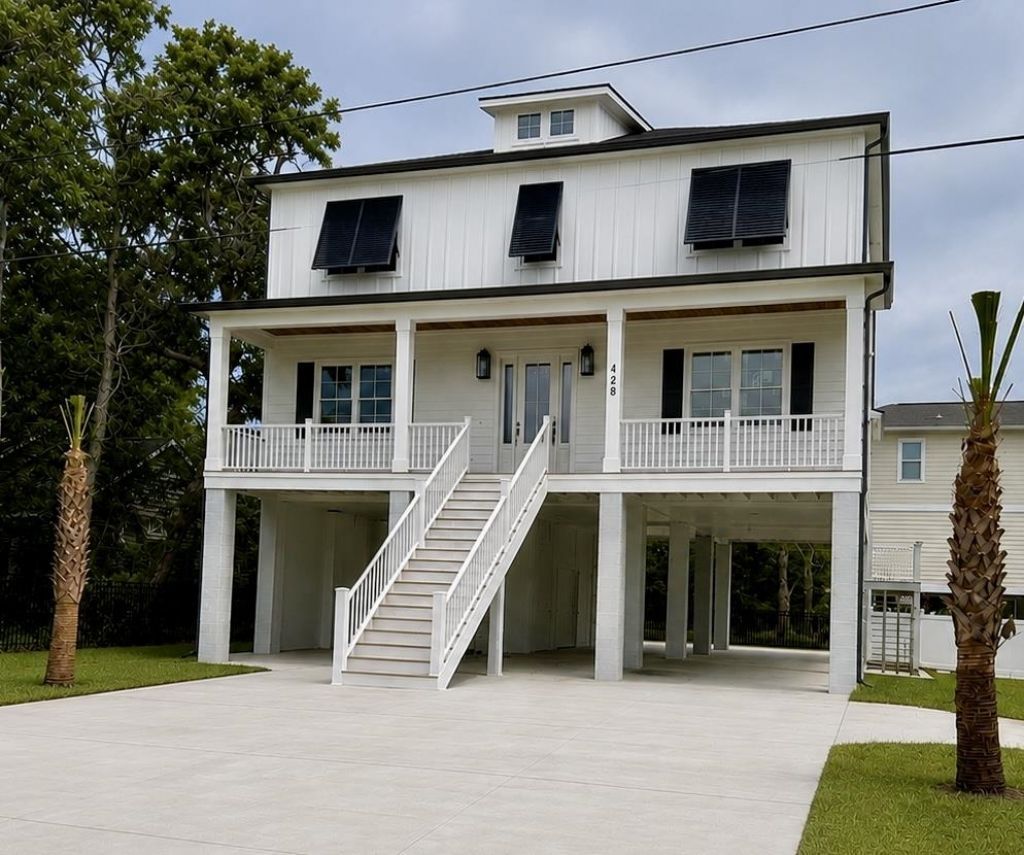

BEDS6
BATHS5 full
SQUARE FEET2,845
MLS#2617615
STATUSActive
PROPERTY TYPEResidential - Single Family
SUBDIVISIONNot within a Subdivision
Property Description
Experience the ultimate coastal lifestyle in this stunning new construction beach retreat, ideally located east of Highway 17 and just steps from the ocean. Thoughtfully designed for luxury and relaxation, this exceptional home features 6 bedrooms, 5 beautifully appointed bathrooms, a chefs kitchen with a 48 inch professional range, full height counter backsplash, and curated designer lighting throughout. The incredible outdoor living space includes a low maintenance turf backyard, private putting green, and a fully equipped outdoor kitchen. Whether youre looking for a primary residence, a luxurious second home, or a high performing investment property, this home offers the perfect blend of comfort, style, and location. Enjoy effortless access to the beach, then explore nearby Murrells Inlet, South Carolinas renowned Seafood Capital where waterfront dining, fishing, boating, and endless outdoor adventures await. This is more than a home its your opportunity to own the coastal lifestyle.
Property Features
Property Type: Residential - Single Family
Cooling: Central Air
Fenced: Yes
Heating: Central
Home Style: Raised Beach
Lot Size: 0.18 Acres
Stories: 2.0
Year Built: 2026
Amenities
Tray Ceiling(s)
Ceiling Fan(s)
Dual Sinks
Elevator
Fireplace
Handicap Access
Bath in Primary Bedroom
Split Bedrooms
Separate Shower
Vanity
Walk-In Closet(s)
Breakfast Bar
Entrance Foyer
Kitchen Island
Stainless Steel Appliances
Solid Surface Counters
Built-in Barbecue
Balcony
Barbecue
Deck
Elevator
Fence
Handicap Accessible
Sprinkler/Irrigation
Outdoor Kitchen
Porch
Feature Descriptions
Appliances: Dishwasher, Disposal, Microwave, Range, Refrigerator, Range Hood
Association Amenities: Owner Allowed Golf Cart, Owner Allowed Motorcycle, Pet Restrictions, Tenant Allowed Golf Cart, Tenant Allowed Motorcycle
Community Features: Golf Carts OK, Long Term Rental Allowed, Short Term Rental Allowed
Days on Site: 3
Exterior: HardiPlank Type
Flooring: Luxury Vinyl, Luxury VinylPlank, Tile
HOA Fee: 0/ Monthly
Laundry: Washer Hookup
Lot: Outside City Limits, Rectangular, Rectangular Lot
Parcel#: 46214030019
Parking: Underground, Boat
Parking Notes: Underground, Boat
Patio/Porch: Balcony, Rear Porch, Deck, Front Porch
Pets Allowed: Owner Only, Yes
Utilities: Cable Available, Phone Available, Sewer Available, Water Available
Water: Public
Local Schools
High School: Saint James High School
Middle School: Saint James Middle School
Elementary School: Saint James Elementary School
Listed By / Shown By
Listed By
Agency Name: KingOne Properties
Agency Phone: 843-497-9100
Shown By
Agency Title: CENTURY 21 Thomas
Agency Phone: 888-249-2100

Estimate Your Payment
Estimated Payment
$ 3,461.20 per month $3,060.15 Principal & Interest $0.00 Property Tax (data not provided by mls) $401.04 Homeowner's Insurance
428 Vista Dr. | MLS# 2617615
This single family home located at 428 Vista Dr. , Murrells Inlet, SC 29576 is currently listed for sale with an asking price of $1,375,000. This property was built in 2026 and has 6 bedrooms and 5 full baths with 2845 sq. ft. Vista Dr. is located in the Not within a Subdivision subdivision. Search Not Within A Subdivision real estate on www.century21thomas.com today.