
BEDS3
BATHS2 full
SQUARE FEET1,760
MLS#2623788
STATUSActive
PROPERTY TYPEResidential - Mobile Home
SUBDIVISIONLakeside Crossing
Property Description
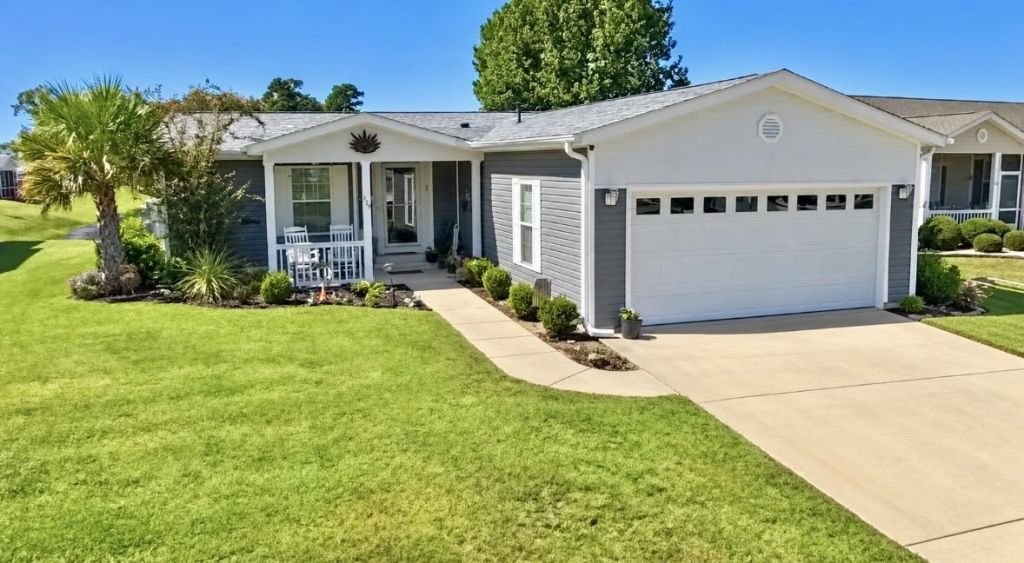
Welcome to this beautifully & heavily upgraded Augusta model in Lakeside Crossing, a highly sought-after gated 55+ community offering an active, resort-style lifestyle in the Conway/Myrtle Beach area. With approximately 1,760 square feet of thoughtfully designed living space, this home combines comfort, style, functionality, and an impressive collection of upgrades. Featuring 3 bedrooms and 2 full baths, the home welcomes you with a spacious open-concept floor plan ideal for both everyday living and entertaining. The generous kitchen features a center island, stainless farmhouse sink, stainless-steel appliances, brick backsplash, under-cabinet lighting, and ample workspace, creating a beautiful and functional heart of the home. Additional interior details include laminate wood flooring, upgraded 5¼-inch baseboards and crown molding, a tray ceiling in the dining room, ceiling fans in the bedrooms and living room, and an oval-glass front door. The spacious primary suite offers a relaxing retreat, highlighted by an impressively large primary shower and LED-lit mirrors. The third bedroom features a custom built-in desk and interior French doors, making it an ideal space for a home office, hobby room, or additional sitting area if a third bedroom isn't needed. The outdoor spaces are equally impressive. Relax on the covered front porch, enjoy the Carolina weather from the 12' x 15' screened outdoor living space with ceiling fan, or step outside to the 12' x 15' patio and backyard oasis featuring a fantastic pond view. A spacious 20' x 27' garage provides plenty of room for vehicles, storage, hobbies, or a golf cart. Upgraded siding with cedar shake and board-and-batten accents adds character and curb appeal. Lakeside Crossing is known for its extensive amenities and welcoming social atmosphere. The community features an expansive clubhouse and recreation center, fitness center, yoga studio, craft room, library, billiards room, ballroom, and spaces for planned activities and social events. Outdoor recreation includes tennis and pickleball courts, shuffleboard, bocce ball, basketball, putting green, and beautiful lakes and ponds. Residents can also enjoy indoor and outdoor heated pools, hot tubs, catch-and-release fishing, kayaking, paddle boats, and two boats available on the main lake. With lawn maintenance and trash collection included as part of the land lease, residents can spend less time on upkeep and more time enjoying the community. Conveniently located near historic downtown Conway and Myrtle Beach, Lakeside Crossing offers easy access to the Grand Strand's beaches, golf courses, shopping, restaurants, entertainment, and medical facilities. From its spacious open floor plan and extensive upgrades to its screened outdoor living space and peaceful pond view, this Augusta model offers an exceptional opportunity to enjoy low-maintenance, resort-style living in one of the area's established 55+ communities. Schedule your private showing and exp
Property Features
Property Type: Residential - Mobile Home
Basement: Crawl Space
Cooling: Central Air
Fenced: Yes
Garage: 2 car attached
Heating: Central, Electric
Home Style: Mobile Home
Stories: 1.0
Year Built: 2019
Amenities
Attic
Ceiling Fan(s)
Dual Sinks
Pull Down Attic Stairs
Permanent Attic Stairs
Separate Shower
Vanity
Walk-In Closet(s)
Window Treatments
Breakfast Bar
Bedroom on Main Level
Kitchen Island
Stainless Steel Appliances
Fence
SprinklerIrrigation
Patio
Feature Descriptions
Appliances: Dishwasher, Disposal, Microwave, Range, Refrigerator, Dryer, Washer
Association Amenities: Clubhouse, Gated, Owner Allowed Golf Cart, Owner Allowed Motorcycle, Pet Restrictions, Security, Tennis Court(s)
Community Features: Clubhouse, Golf Carts OK, Gated, Recreation Area, Tennis Court(s), Pool
Days on Site: 21
Door Features: Storm Door(s)
Exterior: Vinyl Siding
Flooring: Laminate, Vinyl
HOA Fee: 0/ Monthly
Laundry: Washer Hookup
Lot: Rectangular, Rectangular Lot
Parcel#: 40011020153
Parking: Attached, Garage, Two Car Garage, Garage Door Opener
Parking Notes: Attached, Garage, Two Car Garage, Garage Door Opener
Patio/Porch: Front Porch, Patio, Porch, Screened
Pets Allowed: Owner Only, Yes
Pool: Community, Indoor, Outdoor Pool
Security: Gated Community, Smoke Detector(s), Security Service
Swimming Pool: Yes
Utilities: Cable Available, Electricity Available, Phone Available, Sewer Available, Underground Utilities, Water Available
View: Lake
Water: Public
Window: Window Treatments
Local Schools
High School: Carolina Forest High School
Middle School: Ten Oaks Middle
Elementary School: Pine Island Elementary School
Listed By / Shown By
Listed By
Agency Name: DeFalco Realty, LLC
Agency Phone: 910-258-9009
Shown By
Agency Title: CENTURY 21 Thomas
Agency Phone: 888-249-2100

Estimate Your Payment
Estimated Payment
$ 651.96 per month $576.42 Principal & Interest $0.00 Property Tax (data not provided by mls) $75.54 Homeowner's Insurance
429 Lakeside Crossing Dr. | MLS# 2623788
This single family home located at 429 Lakeside Crossing Dr., Conway, SC 29526 is currently listed for sale with an asking price of $259,000. This property was built in 2019 and has 3 bedrooms and 2 full baths with 1760 sq. ft. Lakeside Crossing Dr. is located in the Lakeside Crossing subdivision. Search Lakeside Crossing real estate on www.century21thomas.com today.