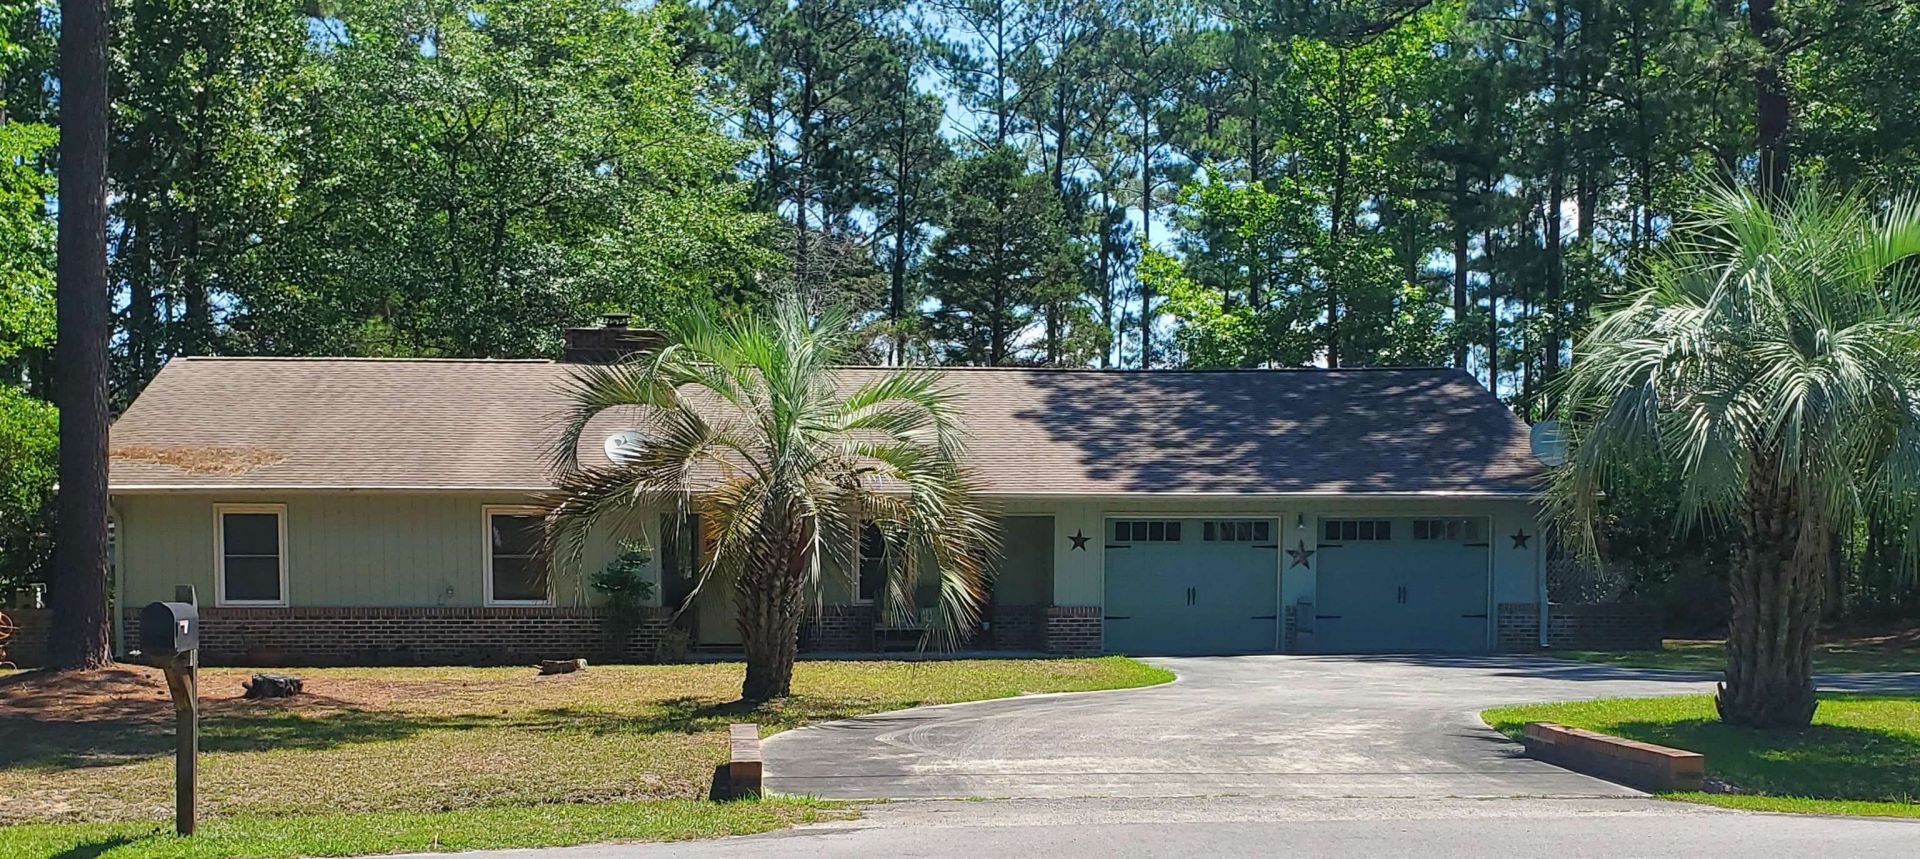

BEDS3
BATHS2 full
SQUARE FEET1,975
MLS#2627041
STATUSActive
PROPERTY TYPEResidential - Single Family
SUBDIVISIONCarolina Shores
Property Description
Discover comfortable coastal living in this well-maintained 3-bedroom, 2-bath ranch home, ideally situated on a semi-private lot of more than half an acre, conveniently located halfway between North Myrtle Beach and Sunset Beach. Enjoy the peaceful setting while remaining just minutes from shopping, dining, golf, beaches, and everyday conveniences. Inside, the home features a spacious and functional single-level floor plan with hardwood and laminate flooring throughout, making maintenance easy. The updated primary bathroom adds a modern touch, while the bright and inviting Carolina Room provides the perfect space for relaxing, entertaining, or enjoying views of the backyard year-round. Outdoor living is just as appealing with a welcoming front porch, a back patio ideal for grilling or gathering with friends, and a generous yard offering privacy and room to enjoy the outdoors. A two-car garage provides ample storage and convenience.
Property Features
Property Type: Residential - Single Family
Cooling: Central Air
Garage: 2 car attached
Heating: Central
Home Style: Ranch
Lot Size: 0.57 Acres
Stories: 1.0
Year Built: 1989
Amenities
Attic
Ceiling Fan(s)
Main Level Primary
Pull Down Attic Stairs
Permanent Attic Stairs
Separate Shower
Walk-In Closet(s)
Window Treatments
Bedroom on Main Level
Breakfast Area
Patio
Feature Descriptions
Appliances: Dishwasher, Range, Refrigerator, Dryer, Washer
Association Amenities: Clubhouse, Owner Allowed Motorcycle, Tennis Court(s)
Community Features: Clubhouse, Recreation Area, Tennis Court(s), Golf, Long Term Rental Allowed, Pool
Days on Site: 9
Exterior: Brick Veneer, Wood Frame
Flooring: Luxury Vinyl, Luxury VinylPlank, Wood
HOA: Yes
HOA Fee: 29/ Monthly
Lot: Near Golf Course, Rectangular, Rectangular Lot
Lot Dimensions: 125'x200'x125'x201'
Other Equipment: Satellite Dish
Parcel#: 2411A023
Parking: Attached, Garage, Two Car Garage, Garage Door Opener
Parking Notes: Attached, Garage, Two Car Garage, Garage Door Opener
Patio/Porch: Front Porch, Patio
Pool: Community, Outdoor Pool
Security: Smoke Detector(s)
Swimming Pool: Yes
Utilities: Cable Available, Electricity Available, Natural Gas Available, Sewer Available, Water Available
Water: Public
Window: Window Treatments
Local Schools
High School: West Brunswick High School
Middle School: Shallotte Middle School
Elementary School: Jesse Mae Monroe Elementary School
Listed By / Shown By
Listed By
Agency Name: Realty ONE Group DocksideNorth
Agency Contact: Cell: 843-238-4663
Shown By
Agency Title: CENTURY 21 Thomas
Agency Phone: 888-249-2100

Estimate Your Payment
Estimated Payment
$ 943.71 per month $834.36 Principal & Interest $0.00 Property Tax (data not provided by mls) $109.35 Homeowner's Insurance
43 Pinewood Dr. | MLS# 2627041
This single family home located at 43 Pinewood Dr. , Carolina Shores, NC 28467 is currently listed for sale with an asking price of $374,900. This property was built in 1989 and has 3 bedrooms and 2 full baths with 1975 sq. ft. Pinewood Dr. is located in the Carolina Shores subdivision. Search Carolina Shores real estate on www.century21thomas.com today.