
BEDS2
BATHS2 full
SQUARE FEET1,398
MLS#100564632
STATUSPending with Showings
PROPERTY TYPEResidential - Townhouse
SUBDIVISIONColony Woods
SCHOOLNew Hanover
Property Description
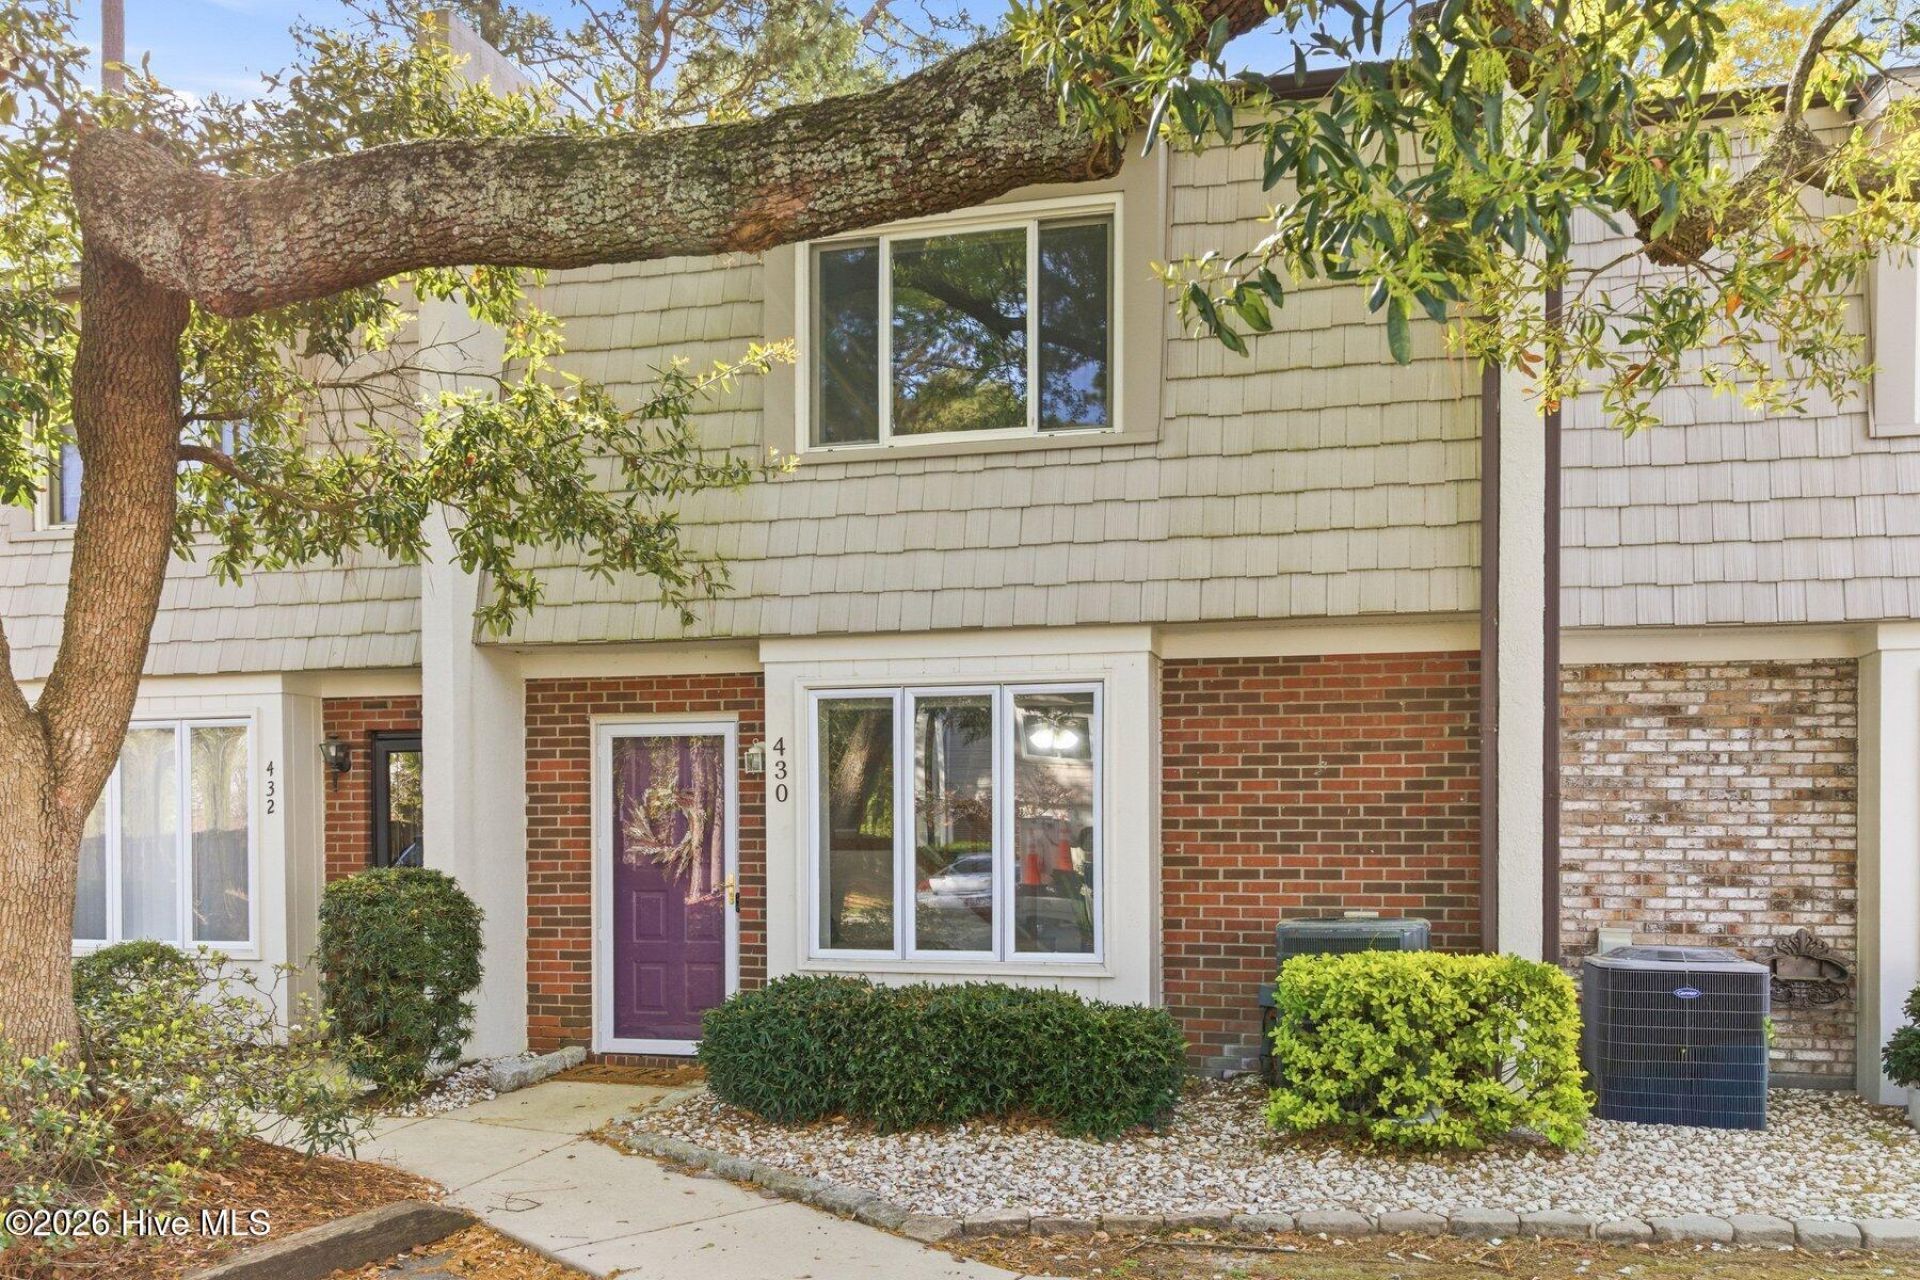
Tucked into Colony Woods and just minutes from UNCW, this meticulously maintained 2 bedroom, 2 bathroom townhome is move-in ready. The first floor is the main living space, with a spacious living room centered around a fireplace and accented by built-in shelving. The kitchen offers gray cabinetry and a tile backsplash, and it flows naturally into the dining area. Just off the kitchen, you'll find a dedicated laundry room with extra cabinetry for storage, along with a full bathroom. Upstairs is where you'll find both bedrooms, including a primary suite with a generously sized walk-in closet and a private bath featuring dual vanities and a walk-in shower. The second bedroom also includes its own walk-in closet, giving everyone a little extra space. Out back, a fenced yard offers privacy and room to unwind, plus a large storage shed for all the extras. Residents of Colony Woods also enjoy access to a community pool. With Independence Mall, Wrightsville Beach, and Historic Downtown Wilmington all just a short drive away, this location makes it easy to get wherever you need to go. Some updates to note: fresh paint throughout, new storm door, new countertops, hardware, and a sink in the kitchen, and some landscaping to the backyard.
Property Features
Property Type: Residential - Townhouse
Cooling: Central Air
Heating: Electric, Heat Pump
Lot Size: 0.02 Acres
Roof Type: Shingle
Stories: 2.0
Year Built: 1984
Amenities
Ceiling Fan(s)
Walk-in Shower
Storm Doors
Feature Descriptions
Appliances: Electric Oven, Washer, Refrigerator, Dryer
Association Amenities: Community Pool, Maintenance Common Areas, Maintenance Grounds, Maintenance Structure, Management, Pest Control, Trash
Days on Site: 55
Door Features: Storm Door(s)
Exterior: Brick, Wood Siding, Wood Frame
Fencimg: Back Yard, Wood
Flooring: LVT/LVP, Tile
HOA Fee: $2700/ Annually
Lot Dimensions: 20 x 61
Parcel#: R04911-001-010-031
Parking: Assigned, Paved
Parking Notes: Assigned, Paved
Patio/Porch: Patio
Sewer: Municipal Sewer
Special View Info: See Remarks
Utilities: Sewer Connected, Water Connected
Water: Public
Room Sizes
Dining Room: 10 X 8 Level - First
Living Room: 18 X 13 Level - First
Kitchen: 12 X 11 Level - First
Bedroom 2: 14 X 11 Level - Second
Primary Bedroom: 13 X 13 Level - Second
Local Schools
High School: New Hanover
Middle School: Noble
Elementary School: College Park
School District: New Hanover
Listed By / Shown By
Listed By
Agency Name: Nest Realty
Agency Phone: 910-550-2788
Shown By
Agency Title: CENTURY 21 Thomas
Agency Phone: 888-249-2100

Estimate Your Payment
Estimated Payment
$ 626.79 per month $554.17 Principal & Interest $0.00 Property Tax (data not provided by mls) $72.63 Homeowner's Insurance
430 Cobblestone Drive | MLS# 100564632
This townhouse located at 430 Cobblestone Drive, Wilmington, NC 28405 is currently listed for sale with an asking price of $249,000. This property was built in 1984 and has 2 bedrooms and 2 full baths with 1398 sq. ft. Cobblestone Drive is located in the Colony Woods subdivision within the New Hanover school district. Search Colony Woods real estate on www.century21thomas.com today.