
BEDS3
BATHS2 full
SQUARE FEET1,571
MLS#100575967
STATUSActive
PROPERTY TYPEResidential - Single Family
SUBDIVISIONOcean Side Place
SCHOOLBrunswick County Schools
Property Description
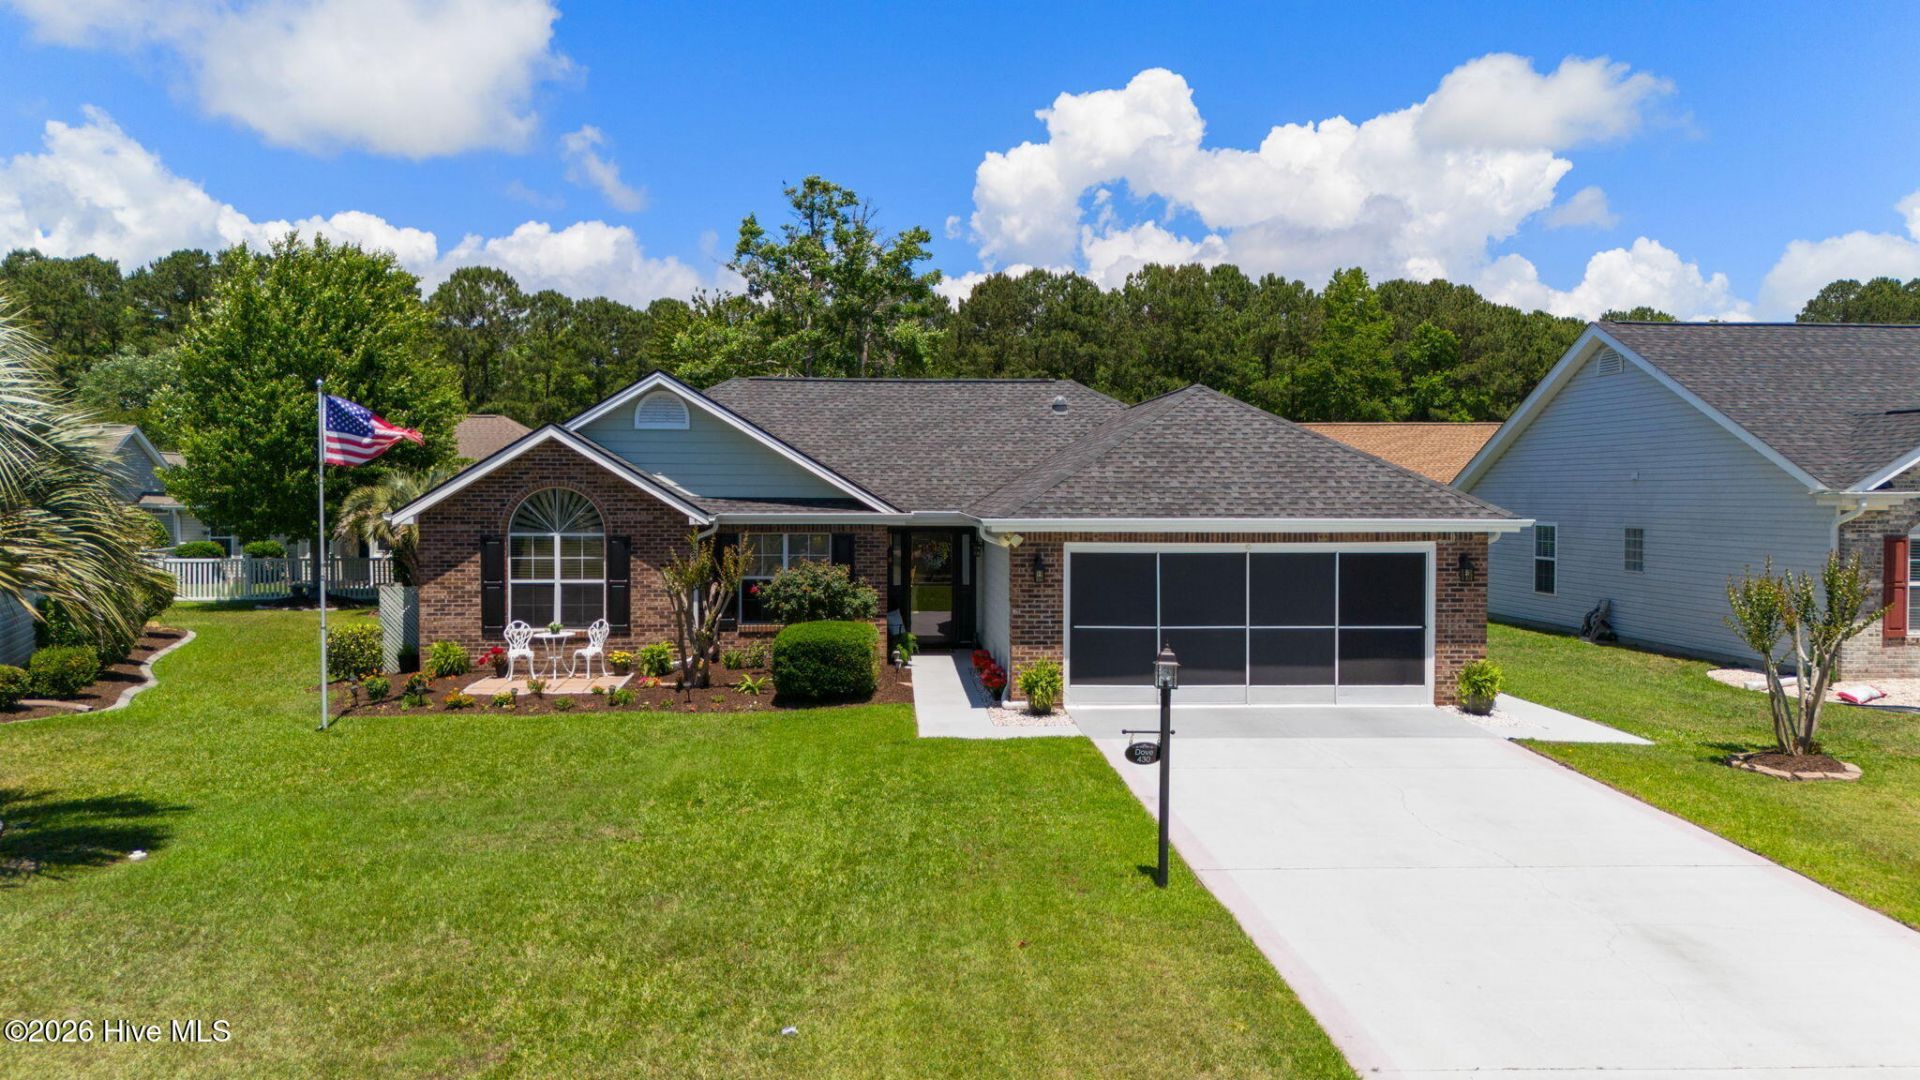
Back on market, no fault of seller. Move-in ready home with $58,000 upgrades put into the home!! Hidden and quiet lovely ranch home very near Calabash! 3/2 with many upgrades! Perfect for retirement couple or single person near shops, Calabash seafood and SC state line. UPGRADES INCLUDE: Kitchen appliances, backsplash, counter-tops, cabinets! New floor throughout, freshly painted, new fans and lights, blinds, epoxy garage floor, new irrigation system in yard! New garage door screens and sunroom windows and gutters!! Brand new home, come make this your paradise 15 min. to Sunset beach, OIB, N Myrtle Beach. Super location to beaches, seafood, Myrtle Beach airport. This owner has done all the work for you, over $58,000 in upgrades!! Low HOA fees of $509/year for pool, clubhouse, streets, lights.
Property Features
Property Type: Residential - Single Family
Cooling: Central Air, Attic Fan, Ceiling Fan(s), Heat Pump
Fireplaces: 1
Garage: 2 car attached
Heating: Propane, Heat Pump, Fireplace(s), Electric
Home Style: Patio
Lot Size: 0.15 Acres
Roof Type: Architectural Shingle
Stories: 1.0
Year Built: 1995
Amenities
Master Downstairs
Walk-in Closet(s)
Vaulted Ceiling(s)
Tray Ceiling(s)
Entrance Foyer
Ceiling Fan(s)
Pantry
Walk-in Shower
Blinds/Shades
Gas Log
Walk-In Closet(s)
Irrigation System
Feature Descriptions
Appliances: Electric Oven, Electric Cooktop, Built-In Microwave, Washer, Refrigerator, Ice Maker, Dryer, Disposal, Dishwasher
Association Amenities: Clubhouse, Community Pool, Maintenance Common Areas, Maintenance Roads, Management, Private Golf Carts Allowed
Days on Site: 110
Exterior: Brick Veneer, Fiber Cement, Wood Frame
Fireplace: Gas Log
Flooring: LVT/LVP, Laminate, Ceramic Tile
HOA Fee: $509/ Annually
Laundry: Dryer Hookup, Washer Hookup, Laundry Room
Lot Dimensions: Irregular
Parcel#: 225oa201
Parking: Garage Faces Front, On Street, Garage Door Opener, Lighted, Paved, Garage
Parking Notes: Garage Faces Front, On Street, Garage Door Opener, Li
Patio/Porch: Covered, Enclosed, Patio
Pets Allowed: Yes
Security: Smoke Detector(s)
Sewer: Municipal Sewer
Special View Info: None
Utilities: Sewer Connected, Water Connected
Water: Public
Window: Skylight(s)
Room Sizes
Sunroom: 8.67 X 15.83 Level - Main
Primary Bedroom: 14.08 X 11.92 Level - Main
Bedroom 3: 9.33 X 11.42 Level - Main
Living Room: 13.67 X 18.08 Level - Main
Bedroom 2: 9.58 X 11.42 Level - Main
Laundry: 6.25 X 5.17 Level - Main
Dining Room: 9.92 X 11.17 Level - Main
Breakfast Nook: 14.17 X 11.08 Level - Main
Local Schools
High School: West Brunswick
Middle School: Shallotte Middle
Elementary School: Jessie Mae Monroe Elementary
School District: Brunswick County Schools
Listed By / Shown By
Listed By
Agency Name: Coldwell Banker Sea Coast Advantage
Agency Phone: 910-754-6782
Shown By
Agency Title: CENTURY 21 Thomas
Agency Phone: 888-249-2100

Estimate Your Payment
Estimated Payment
$ 878.51 per month $776.72 Principal & Interest $0.00 Property Tax (data not provided by mls) $101.79 Homeowner's Insurance
430 Hampton Street Nw | MLS# 100575967
This single family home located at 430 Hampton Street Nw, Calabash, NC 28467 is currently listed for sale with an asking price of $349,000. This property was built in 1995 and has 3 bedrooms and 2 full baths with 1571 sq. ft. Hampton Street Nw is located in the Ocean Side Place subdivision within the Brunswick County Schools school district. Search Ocean Side Place real estate on www.century21thomas.com today.