
BEDS3
BATHS2 full
SQUARE FEET1,126
MLS#100604278
STATUSActive
PROPERTY TYPEResidential - Single Family
SUBDIVISIONFoxtrace
SCHOOLOnslow
Property Description
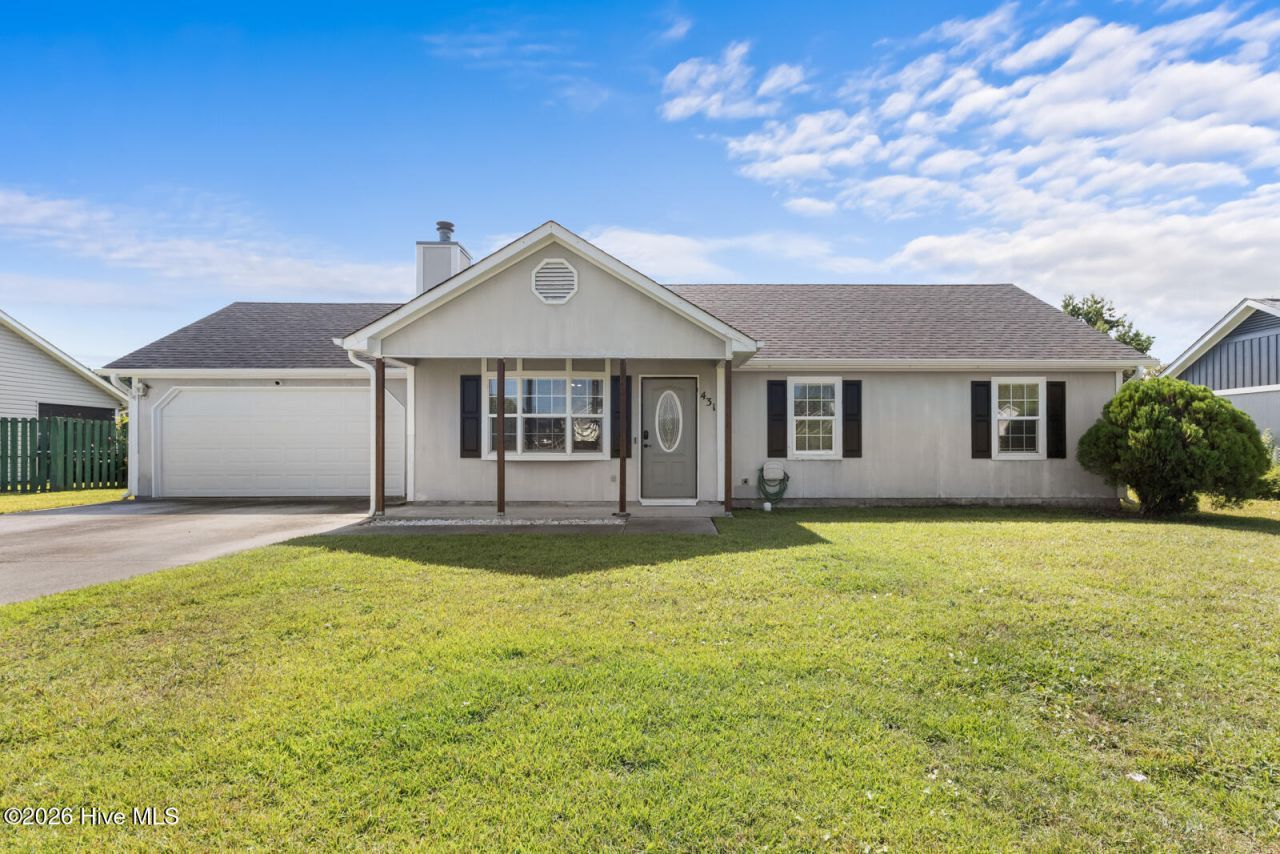
Your search could be over! Escape the heat and settle into this move-in-ready 3-bedroom, 2-bath home featuring a brand-new HVAC system installed in September 2026. Located in the established Foxtrace neighborhood, this single-level home offers 1,126 square feet with a functional open-concept layout that makes great use of the living space. A fireplace creates a focal point in the main living area, while the kitchen and dining space offer a practical setup for everyday use. Recent improvements add even more value, including a whole-home water filtration system along with the new HVAC system. Step outside to a fenced backyard offering plenty of usable outdoor space, while the attached two-car garage provides additional parking and storage. A covered front porch and paved driveway add to the home's practical features. With thoughtful updates already completed, a single-level layout, two-car garage, fenced backyard, and convenient Hubert location, 431 Dion Drive brings together everyday functionality and move-in-ready appeal. Just a short drive to Camp Lejeune, shopping, dining, and all Onslow County has to offer, this home is ready for its next chapter.
Property Features
Property Type: Residential - Single Family
Cooling: Central Air
Garage: 2 car attached
Heating: Electric, Heat Pump
Lot Size: 0.27 Acres
Roof Type: Architectural Shingle
Stories: 1.0
Year Built: 1997
Amenities
Ceiling Fan(s)
Blinds/Shades
Feature Descriptions
Appliances: Electric Oven, Built-In Microwave, Refrigerator, Dishwasher
Days on Site: 8
Exterior: Fiber Cement, Wood Frame
Fencimg: Metal/Ornamental, Back Yard, Wood
Flooring: LVT/LVP, Tile
Laundry: In Garage
Lot Dimensions: 86x139x84x139
Parcel#: 1308h-64
Parking: Attached, Garage Door Opener, Paved
Parking Notes: Attached, Garage Door Opener, Paved
Patio/Porch: Covered, Porch
Security: yes
Security: Security System, Smoke Detector(s)
Sewer: Community Sewer, Onslow Sewer Authority
Special View Info: See Remarks
Utilities: Sewer Available, Water Available
Water: Community Water
Room Sizes
Kitchen: 14 X 11 Level - Main
Bedroom 2: 8 X 9 Level - Main
Primary Bedroom: 10 X 13 Level - Main
Living Room: 16 X 15 Level - Main
Bedroom 1: 11 X 9 Level - Main
Local Schools
High School: Swansboro
Middle School: Swansboro
Elementary School: Sand Ridge
School District: Onslow
Listed By / Shown By
Listed By
Agency Name: Realty One Group Affinity
Agency Phone: 910-333-1123
Shown By
Agency Title: CENTURY 21 Thomas
Agency Phone: 888-249-2100

Estimate Your Payment
Estimated Payment
$ 616.72 per month $545.26 Principal & Interest $0.00 Property Tax (data not provided by mls) $71.46 Homeowner's Insurance
431 Dion Drive | MLS# 100604278
This single family home located at 431 Dion Drive, Hubert, NC 28539 is currently listed for sale with an asking price of $245,000. This property was built in 1997 and has 3 bedrooms and 2 full baths with 1126 sq. ft. Dion Drive is located in the Foxtrace subdivision within the Onslow school district. Search Foxtrace real estate on www.century21thomas.com today.