
BEDS4
BATHS2 full 1 partial
SQUARE FEET1,816
MLS#100543487
STATUSActive
PROPERTY TYPEResidential - Single Family
SUBDIVISIONFalcon Bridge
Property Description
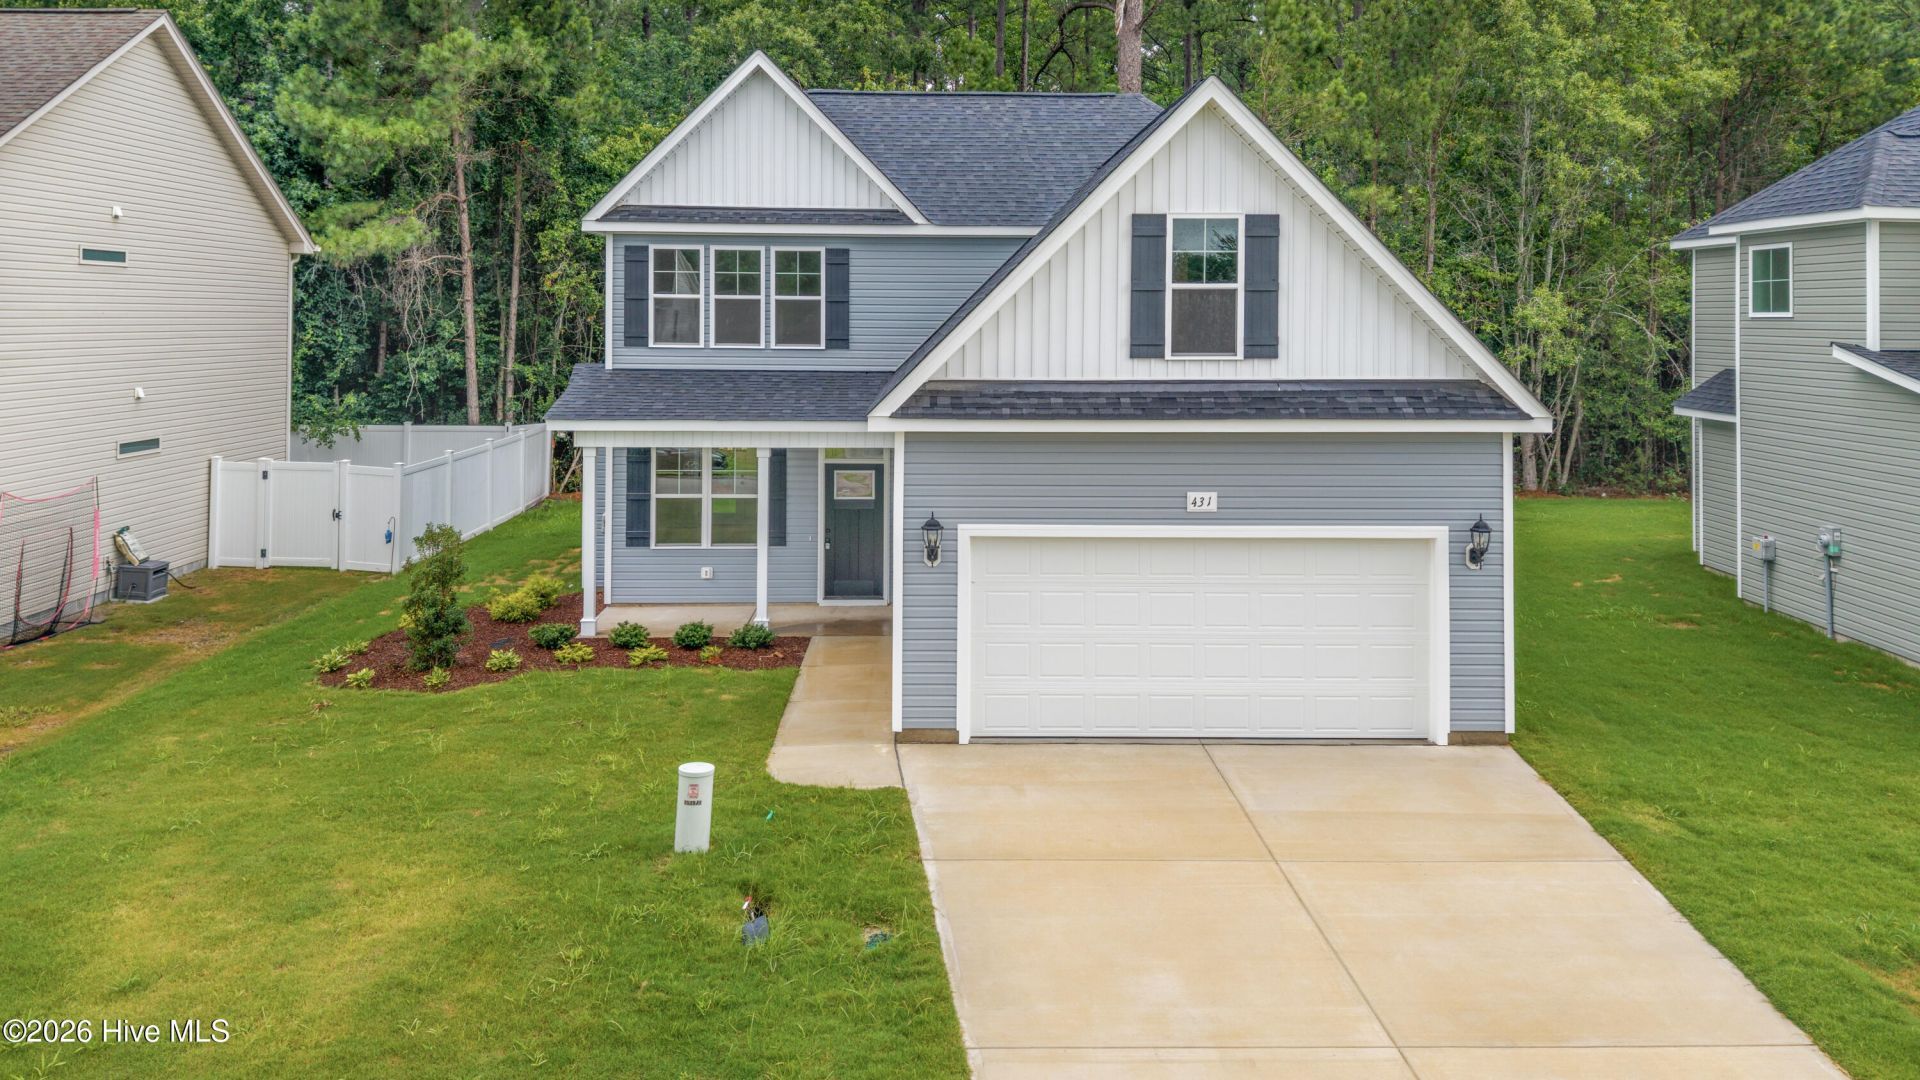
Affordable luxury! Don't miss the opportunity for a new home just 10 miles to Historic Downtown New Bern and minutes to Havelock. Attention to detail and quality are apparent by the award-winning builder Michael Ford. Home features 9' ceilings, beautiful craftsman moldings, 5 panel interior doors, soft close cabinets and the cottage style windows bringing abundant natural light throughout. Step inside to beautiful wide plank luxury vinyl and open living concept. Dream kitchen with center island, granite countertops, subway tile backsplash, abundant cabinets, large pantry, dining area with views of yard and stainless-steel appliance package. Enjoy the oversize 2 car garage that is 20' x 20', plenty of room to create storage or a workspace. Nestled in an established community, Falcon Bridge offers easy living with HOA maintained yards, community playground and minutes to parks, dining, shopping, and all the charm New Bern offers.
Property Features
Property Type: Residential - Single Family
Cooling: Central Air
Fireplaces: 1
Garage: 2 car attached
Heating: Fireplace(s), Electric
Lot Size: 0.13 Acres
Roof Type: Architectural Shingle
Stories: 2.0
Year Built: 2025
Amenities
Walk-in Closet(s)
Walk-In Closet(s)
Feature Descriptions
Association Amenities: Maintenance Common Areas, Playground
Days on Site: 277
Exterior: Vinyl Siding, Wood Frame
HOA Fee: $900/ Annually
Laundry: Laundry Room
Parcel#: 7-054-9 -080
Parking: Paved
Parking Notes: Paved
Patio/Porch: Porch
Special View Info: None
Utilities: Sewer Available, Water Available
Room Sizes
Dining Room: 10.7 X 10 Level - First
Fnshd Room over Garage: 9.2 X 20 Level - Second
Bedroom 2: 11.3 X 11.8 Level - Second
Primary Bedroom: 12 X 13.2 Level - First
Bedroom 4: 12 X 15.5 Level - Second
Living Room: 13.9 X 12.7 Level - First
Kitchen: 8.2 X 10 Level - First
Bedroom 3: 14.6 X 11.2 Level - Second
Local Schools
High School: Havelock
Middle School: Tucker Creek
Elementary School: W. Jesse Gurganus
Listed By / Shown By
Listed By
Agency Name: Weichert Realtors At Wave's Edge
Shown By
Agency Title: CENTURY 21 Thomas
Agency Phone: 888-249-2100

Estimate Your Payment
Estimated Payment
$ 905.95 per month $800.98 Principal & Interest $0.00 Property Tax (data not provided by mls) $104.97 Homeowner's Insurance
431 Peregrine Ridge Drive | MLS# 100543487
This single family home located at 431 Peregrine Ridge Drive, New Bern, NC 28560 is currently listed for sale with an asking price of $359,900. This property was built in 2025 and has 4 bedrooms and 2 full and 1 partial baths with 1816 sq. ft. Peregrine Ridge Drive is located in the Falcon Bridge subdivision. Search Falcon Bridge real estate on www.century21thomas.com today.