
BEDS3
BATHS2 full
SQUARE FEET2,911
MLS#100611913
STATUSActive
PROPERTY TYPEResidential - Single Family
SUBDIVISIONBurke Haven
Property Description
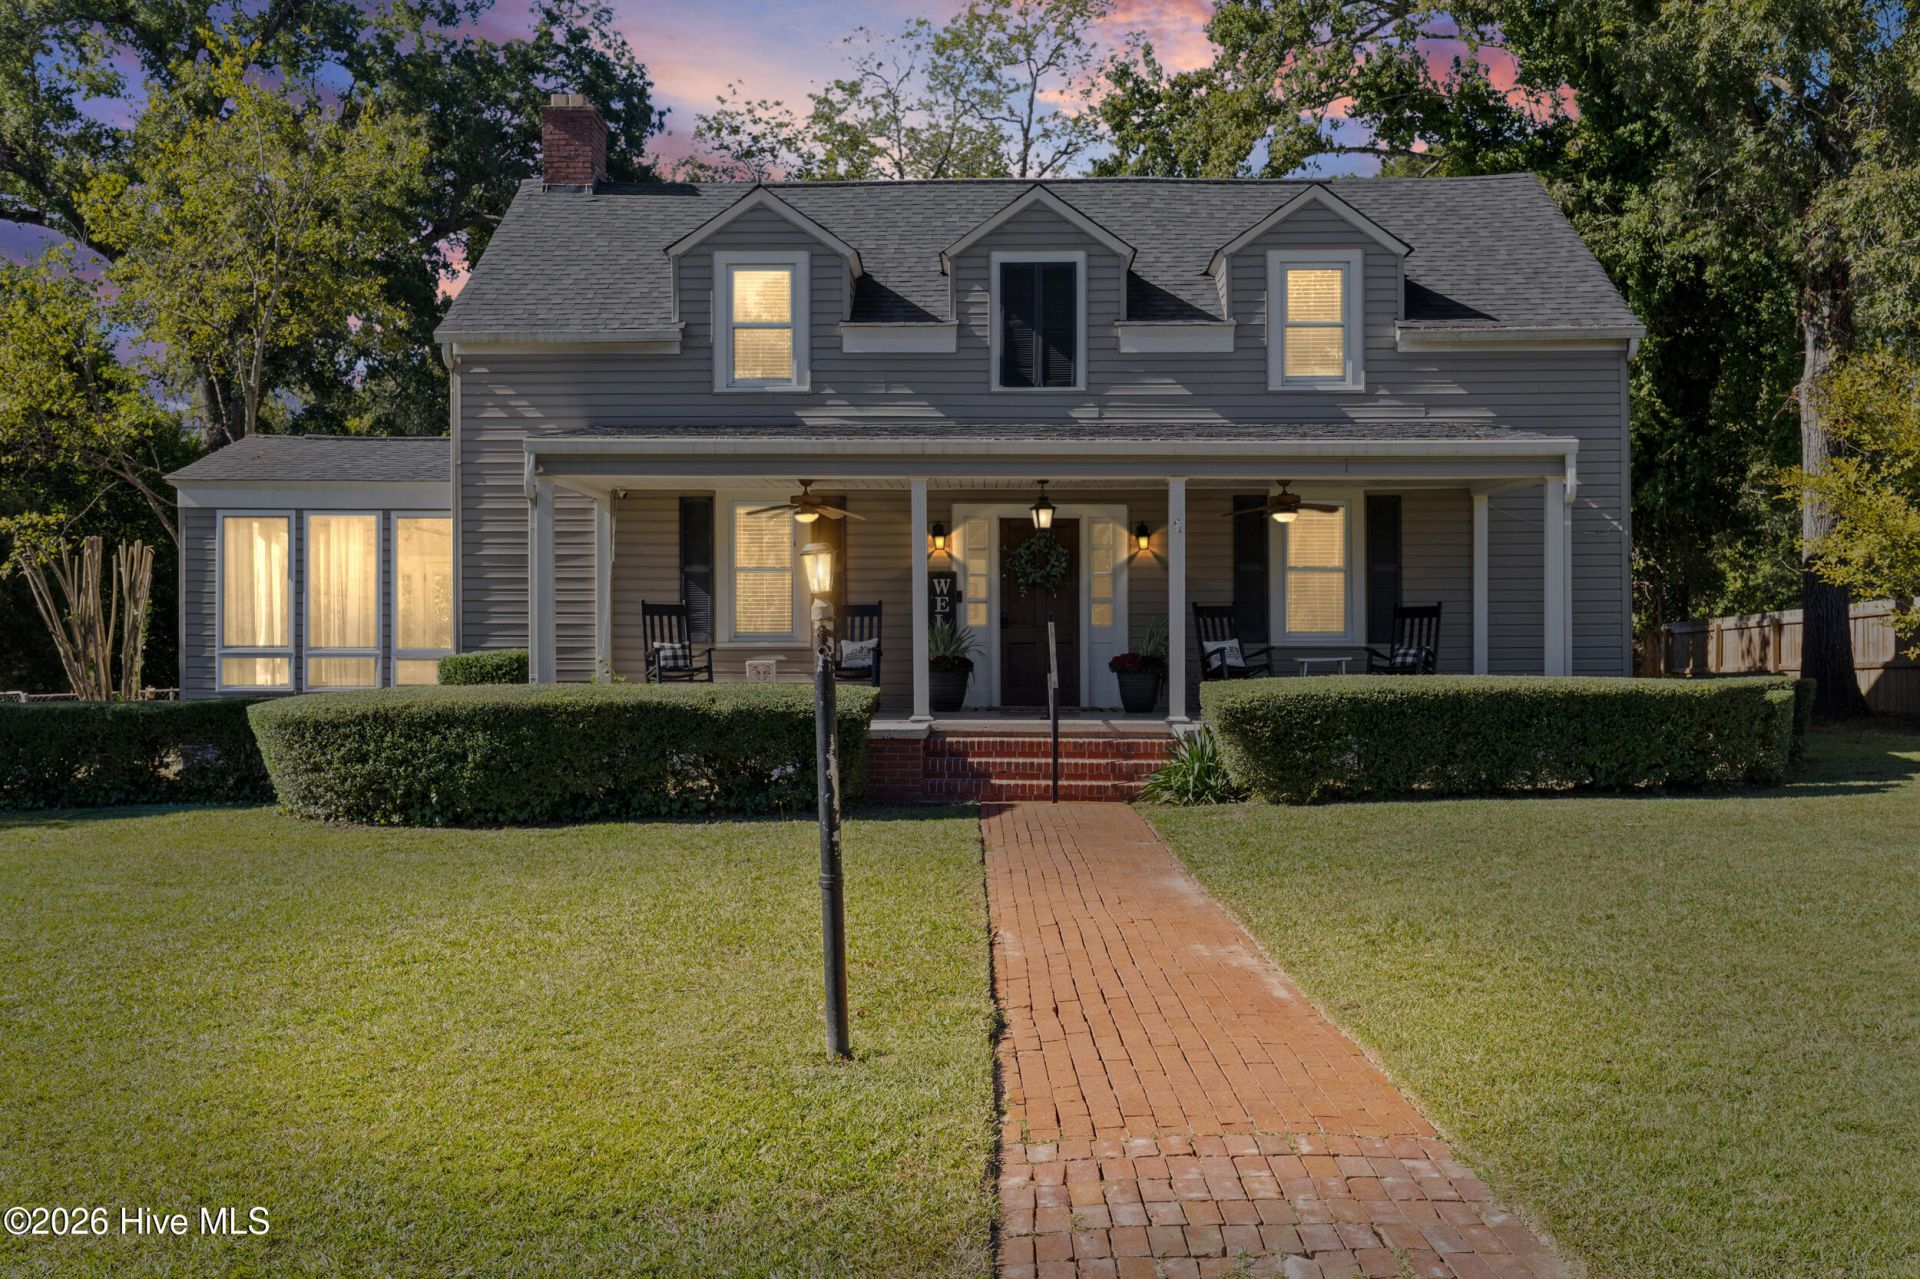
Historic charm meets modern updates in the heart of Waynesboro! This 3-bedroom, 3-bath two-story home has the craftsmanship buyers can't find in new construction: hardwood floors throughout, coffered ceilings, oversized rooms, and a grand foyer with a hardwood staircase. The big updates are already done: new windows, renovated bathrooms, a roof about 8 years old, HVAC only a few years old, and mini-split systems in the upstairs bedrooms. A heated sunroom is the spot for morning coffee. It opens, along with the dining room, onto a large two-tiered deck made for entertaining. The main-level primary suite has coffered ceilings, a walk-in closet and a bath with a furniture-style vanity, garden tub and tiled shower. Upstairs, two 16x24 bedrooms share a Jack & Jill bath. There's storage everywhere: several walk-in closets, extra hall closets, and an attached storage space/workshop behind the home. The large fenced backyard has a double gate at the entry. It's close to the city park and minutes from groceries, retail, and downtown shopping and dining. Homes with this much history and space don't come along often. Schedule your showing today! **Verify if room sizes and/or schools are important to you**
Property Features
Property Type: Residential - Single Family
Basement: None, Crawl Space
Cooling: Central Air, Ceiling Fan(s)
Fenced: Yes
Garage: 1 car attached
Heating: Fireplace(s), Electric, Heat Pump
Lot Size: 0.48 Acres
Roof Type: Composition
Stories: 2.0
Year Built: 1945
Amenities
Master Downstairs
Walk-in Closet(s)
Entrance Foyer
Kitchen Island
Walk-in Shower
Eat-in Kitchen
Walk-In Closet(s)
Feature Descriptions
Appliances: Built-In Microwave, Built-In Gas Oven, Built-In Electric Oven, Refrigerator, Range, Dishwasher
Association Amenities: Street Lights
Days on Site: 27
Exterior: Vinyl Siding, Wood Frame
Fencimg: Fenced
Flooring: Ceramic Tile, Hardwood
Laundry: Dryer Hookup, Washer Hookup
Lot Dimensions: 199x110x199x110
Parcel#: W08080
Parking: Concrete, Parking Pad
Parking Notes: Concrete, Parking Pad
Patio/Porch: Covered, Deck, Porch, Front Porch, Rear Porch
Sewer: Public Sewer
Special View Info: None
Utilities: Cable Available
Water: Public
Room Sizes
Laundry: 11 X 9 Level - Main
Bedroom 3: 16 X 24 Level - Upper
Kitchen: 20 X 12 Level - Main
Living Room: 16 X 24 Level - Main
Dining Room: 12 X 16 Level - Main
Bathroom 1: 11 X 17 Level - Main
Sunroom: 12 X 15 Level - Main
Primary Bedroom: 13 X 16 Level - Main
Bedroom 2: 16 X 24 Level - Upper
Breakfast Room: 9 X 9 Level - Main
Local Schools
High School: Burke County
Middle School: Burke County
Elementary School: Burke County Elementary
Listed By / Shown By
Listed By
Agency Name: EXP Realty, LLC
Shown By
Agency Title: CENTURY 21 Thomas
Agency Phone: 888-249-2100

Estimate Your Payment
Estimated Payment
$ 767.76 per month $678.80 Principal & Interest $0.00 Property Tax (data not provided by mls) $88.96 Homeowner's Insurance
431 Pine Street | MLS# 100611913
This single family home located at 431 Pine Street, Waynesboro, GA 30830 is currently listed for sale with an asking price of $305,000. This property was built in 1945 and has 3 bedrooms and 2 full baths with 2911 sq. ft. Pine Street is located in the Burke Haven subdivision. Search Burke Haven real estate on www.century21thomas.com today.