
BEDS3
BATHS2 full
SQUARE FEET1,600
MLS#100599159
STATUSActive
PROPERTY TYPEResidential - Single Family
SUBDIVISIONCarolina Shores North
SCHOOLBrunswick County Schools
Property Description
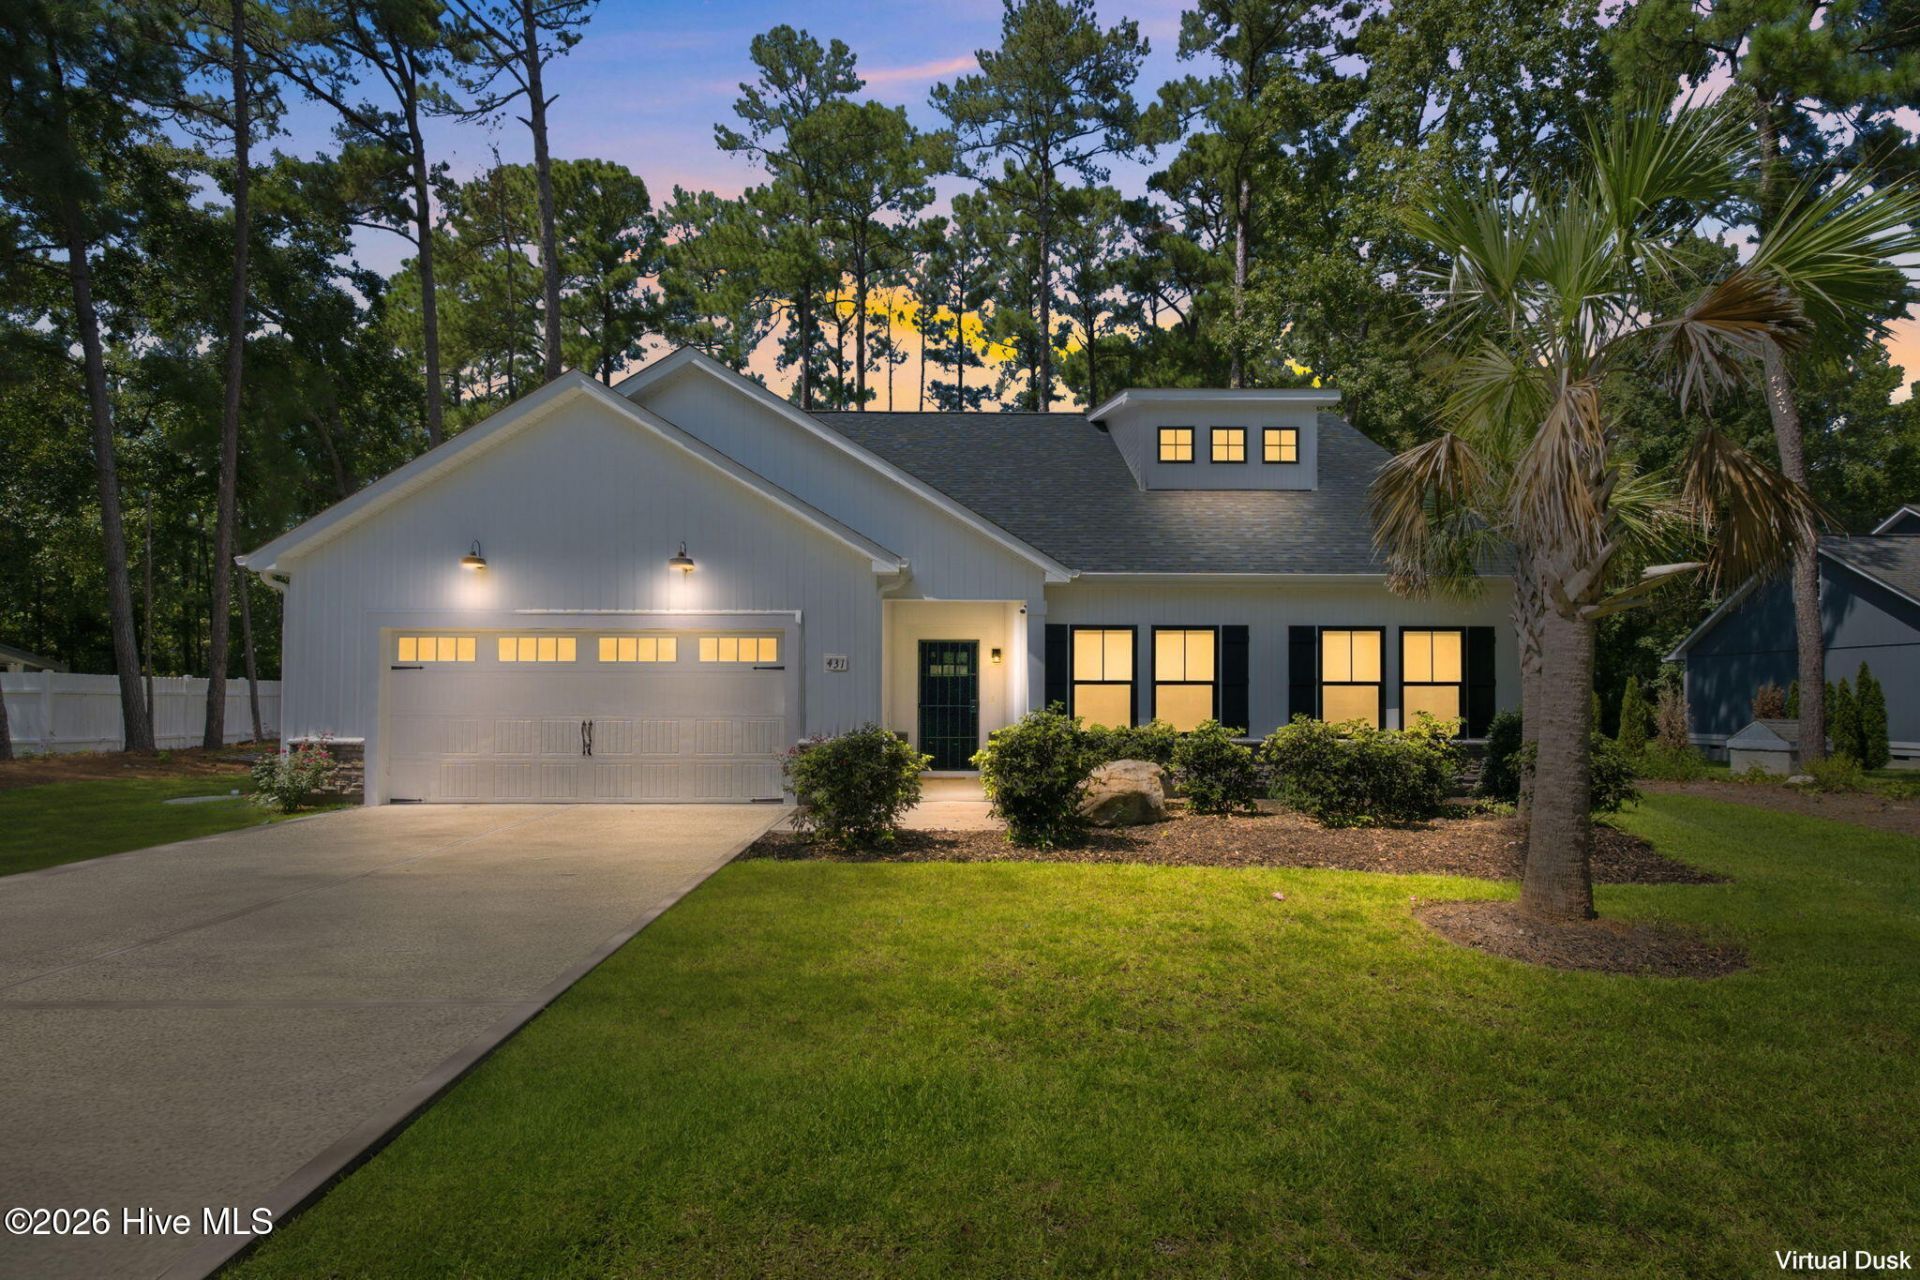
Experience refined comfort and effortless outdoor living in this like-new 2024-built farmhouse-inspired residence, beautifully positioned on a spacious 1/2-acre lot in a desirable low-HOA community. Thoughtfully designed with exceptional attention to detail, this home offers the perfect blend of modern convenience, timeless style, and sophisticated living.The enclosed sunroom with premium epoxy flooring provides an inviting extension of the living space?ideal for morning coffee, relaxing, or entertaining year-round. A Generac whole-house generator offers added peace of mind, while the full front-yard irrigation system helps maintain the beautifully manicured grounds.Step outside to your private backyard retreat, where professional landscaping, a charming gazebo, and a luxurious hot tub create an exceptional setting for entertaining or unwinding. The fully fenced backyard provides privacy and a polished outdoor environment for gatherings, pets, or quiet evenings under the stars.With its spacious homesite, elevated outdoor amenities, low HOA, and like-new construction, this exceptional property offers a rare opportunity to enjoy luxury, privacy, and modern Southern living at its finest.
Property Features
Property Type: Residential - Single Family
Cooling: Central Air, Heat Pump
Garage: 2 car attached
Heating: Heat Pump, Electric
Lot Size: 0.46 Acres
Roof Type: Shingle
Stories: 1.0
Year Built: 2024
Amenities
Master Downstairs
Walk-in Closet(s)
Entrance Foyer
Kitchen Island
Ceiling Fan(s)
Hot Tub
Walk-in Shower
Walk-In Closet(s)
Feature Descriptions
Appliances: Built-In Microwave, Washer, Range, Dryer, Dishwasher, Generator
Association Amenities: Community Pool, Maintenance Common Areas, Management, Party Room, Pickleball, Picnic Area, Playground, Tennis Court(s)
Days on Site: 58
Exterior: Brick Veneer, Vinyl Siding, Wood Frame
Fencimg: Back Yard, Vinyl
Flooring: LVT/LVP, Tile
HOA Fee: $525/ Annually
Laundry: Dryer Hookup, Washer Hookup, Laundry Room
Lot Dimensions: 100x200
Other Equipment: Generator
Parcel#: 240bc014
Parking: Garage Faces Front, Concrete, Garage
Parking Notes: Garage Faces Front, Concrete, Garage
Patio/Porch: Covered, Patio, Porch
Sewer: Municipal Sewer, Brunswick County Public Utilities
Special View Info: None
Utilities: Sewer Connected, Water Connected
Water: Public
Room Sizes
Laundry: 6.5 X 6 Level - Main
Local Schools
High School: West Brunswick
Middle School: Shallotte Middle
Elementary School: Jessie Mae Monroe Elementary
School District: Brunswick County Schools
Listed By / Shown By
Listed By
Agency Name: RE/MAX Executive
Agency Phone: 910-408-4802
Shown By
Agency Title: CENTURY 21 Thomas
Agency Phone: 888-249-2100

Estimate Your Payment
Estimated Payment
$ 1,107.58 per month $979.25 Principal & Interest $0.00 Property Tax (data not provided by mls) $128.33 Homeowner's Insurance
431 Sandlewood Drive Nw | MLS# 100599159
This single family home located at 431 Sandlewood Drive Nw, Calabash, NC 28467 is currently listed for sale with an asking price of $440,000. This property was built in 2024 and has 3 bedrooms and 2 full baths with 1600 sq. ft. Sandlewood Drive Nw is located in the Carolina Shores North subdivision within the Brunswick County Schools school district. Search Carolina Shores North real estate on www.century21thomas.com today.