
BEDS3
BATHS2 full 1 partial
SQUARE FEET2,451
MLS#2626649
STATUSActive
PROPERTY TYPEResidential - Single Family
SUBDIVISIONClear Pond at Myrtle Beach National
Property Description
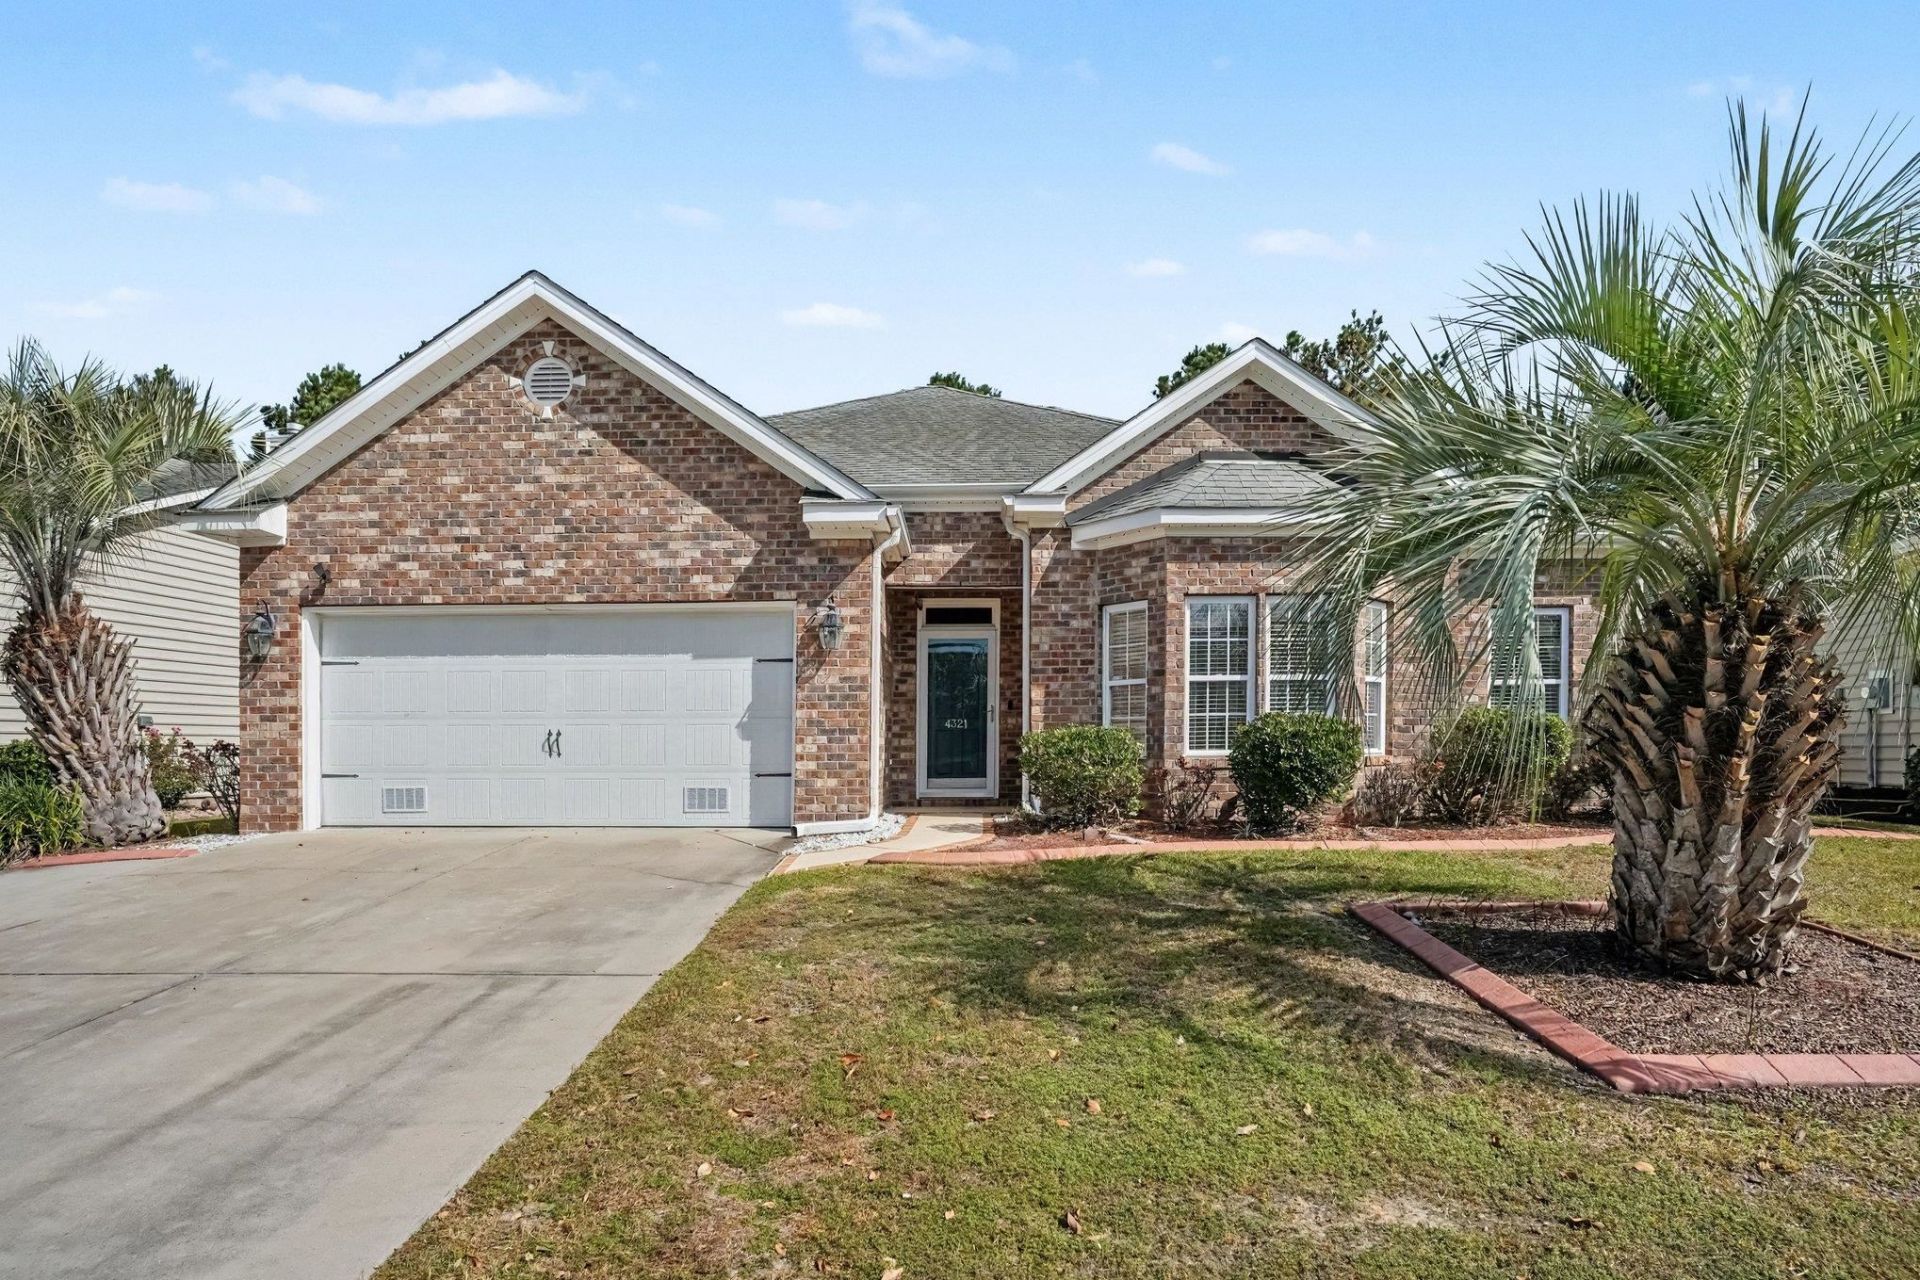
Welcome to 4321 Marshwood Dr in Clear Pond! This inviting 3-bedroom, 2.5-bath home features a desirable split floor plan, offering privacy for the spacious primary suite and comfortable separation from the additional bedrooms. The expansive kitchen provides plenty of space for preparing meals and gathering, while the formal dining room sets the scene for memorable dinners and special occasions. Enjoy additional living space in the Carolina room, perfect for a quiet retreat or casual entertaining. The Eze-Breeze porch offers another inviting spot to enjoy your morning coffee or unwind at the end of the day. Community amenities include pools, a clubhouse, and a gym, adding to the appeal of life in Clear Pond. Conveniently located near golf courses, shopping, restaurants, and area beaches, this home brings together comfort, space, and coastal convenience.
Property Features
Property Type: Residential - Single Family
Cooling: Central Air
Garage: 2 car attached
Heating: Central, Electric, Gas
Home Style: Ranch
Lot Size: 0.17 Acres
Stories: 1.0
Year Built: 2008
Amenities
Bathtub
Tray Ceiling(s)
Ceiling Fan(s)
Dual Sinks
Fireplace
Split Bedrooms
Separate Shower
Walk-In Closet(s)
Window Treatments
Breakfast Bar
Bedroom on Main Level
Breakfast Area
Entrance Foyer
Kitchen Island
Stainless Steel Appliances
Solid Surface Counters
Porch
Patio
Feature Descriptions
Appliances: Dishwasher, Microwave, Refrigerator
Association Amenities: Clubhouse, Owner Allowed Golf Cart, Pet Restrictions, Tenant Allowed Motorcycle
Community Features: Clubhouse, Golf Carts OK, Recreation Area, Long Term Rental Allowed, Pool
Door Features: Insulated Doors, Storm Door(s)
Exterior: Brick Veneer, Vinyl Siding
Flooring: Carpet, Tile, Wood
HOA: Yes
HOA Fee: 105/ Monthly
Laundry: Washer Hookup
Lot: Outside City Limits, Rectangular, Rectangular Lot
Lot Dimensions: 61x120x61x120
Parcel#: 38412040068
Parking: Attached, Garage, Two Car Garage, Garage Door Opener
Parking Notes: Attached, Garage, Two Car Garage, Garage Door Opener
Patio/Porch: Rear Porch, Front Porch, Patio, Porch, Screened
Pets Allowed: Owner Only, Yes
Pool: Community, Outdoor Pool
Security: Smoke Detector(s)
Swimming Pool: Yes
Utilities: Cable Available, Electricity Available, Natural Gas Available, Phone Available, Sewer Available, Underground Utilities, Water Available
Water: Public
Window: Window Treatments
Local Schools
High School: Carolina Forest High School
Middle School: Ten Oaks Middle
Elementary School: Carolina Forest Elementary School
Listed By / Shown By
Listed By
Agency Name: CB Sea Coast Advantage MI
Agency Contact: Office: 843-650-0998
Shown By
Agency Title: CENTURY 21 Thomas
Agency Phone: 888-249-2100

Estimate Your Payment
Estimated Payment
$ 1,132.75 per month $1,001.50 Principal & Interest $0.00 Property Tax (data not provided by mls) $131.25 Homeowner's Insurance
4321 Marshwood Dr. | MLS# 2626649
This single family home located at 4321 Marshwood Dr. , Myrtle Beach, SC 29579 is currently listed for sale with an asking price of $450,000. This property was built in 2008 and has 3 bedrooms and 2 full and 1 partial baths with 2451 sq. ft. Marshwood Dr. is located in the Clear Pond at Myrtle Beach National subdivision. Search Clear Pond At Myrtle Beach National real estate on www.century21thomas.com today.