
BEDS3
BATHS2 full
SQUARE FEET1,343
MLS#100575375
STATUSActive
PROPERTY TYPEResidential - Single Family
SUBDIVISIONFox Run
SCHOOLBrunswick County Schools
Property Description
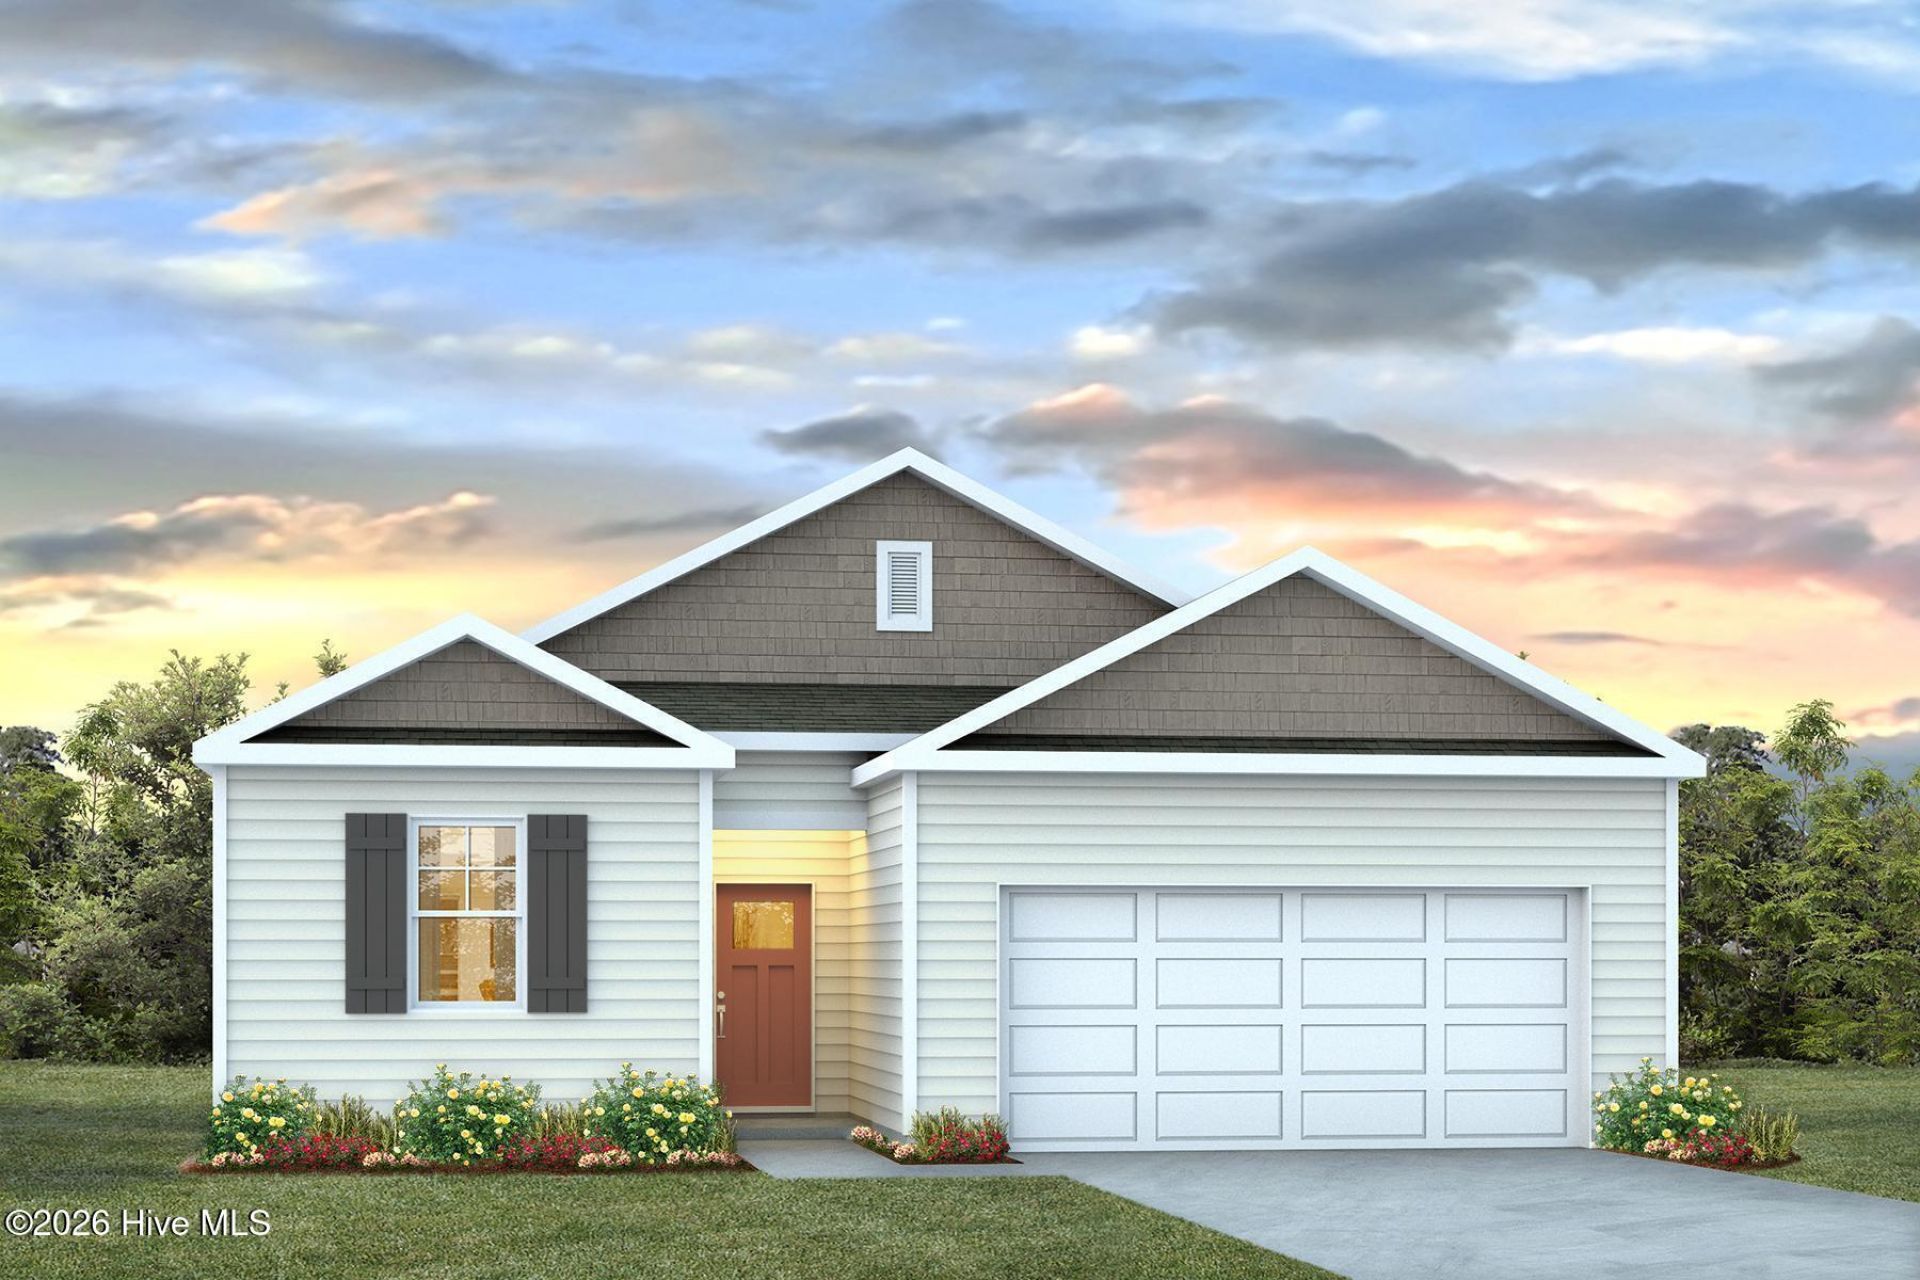
This thoughtfully designed one level home has everything you need for your coastal retreat! With an open concept living room, dining room and kitchen, this home is bright, spacious, and designed for entertaining guest or comfortably interacting. The kitchen features granite countertops, backsplash, nice cabinet space, a pantry closet, stainless steel appliances including a refrigerator, and a breakfast bar! Your primary suite awaits off the back of the home with a spacious walk-in closet and en suite bath with double sinks, and 5' shower. Two secondary bedrooms are at the front of the home providing separation from the primary suite. 2 car garage with garage door opener. This is America's Smart Home! Each of our homes comes with an industry leading smart home technology package that will allow you to control the thermostat, front door light and lock, and video doorbell from your smartphone. *Photos are of a similar Macon home. Pictures, photographs, colors, features, and sizes are for illustration purposes only and will vary from the home as built. Home and community information, including pricing, included features, terms, availability and amenities, are subject to change and prior sale at any time without notice or obligation. Square footage dimensions are approximate. Equal housing opportunity builder.
Property Features
Property Type: Residential - Single Family
Cooling: Central Air, Heat Pump
Garage: 2 car attached
Heating: Heat Pump, Electric
Lot Size: 0.14 Acres
Roof Type: Architectural Shingle
Stories: 1.0
Year Built: 2026
Amenities
Master Downstairs
Walk-in Closet(s)
High Ceilings
Entrance Foyer
Solid Surface
Pantry
Walk-in Shower
Walk-In Closet(s)
Cluster Mailboxes
Feature Descriptions
Appliances: Built-In Microwave, Refrigerator, Range, Disposal, Dishwasher, ENERGY STAR Qualified Appliances
Association Amenities: Community Pool, Maintenance Common Areas, Maintenance Roads, Management, Sidewalks, Street Lights
Days on Site: 7
Exterior: Vinyl Siding, Wood Frame
Flooring: LVT/LVP, Carpet
HOA Fee: $1068/ Annually
Laundry: Dryer Hookup, Washer Hookup, Laundry Room
Lot Dimensions: 50x120x50x120
Parcel#: 199ka005
Parking: Garage Faces Front, Concrete, Garage Door Opener
Parking Notes: Garage Faces Front, Concrete, Garage Door Opener
Patio/Porch: Covered, Porch, Front Porch
Security: Smoke Detector(s)
Sewer: Municipal Sewer
Special View Info: See Remarks
Utilities: Sewer Available, Underground Utilities, Water Available
Water: Public
Room Sizes
Dining Room: 10 X 12 Level - First
Bedroom 3: 12 X 9.75 Level - First
Bedroom 2: 12 X 10.25 Level - First
Primary Bedroom: 12.5 X 12.5 Level - First
Living Room: 12.5 X 16.25 Level - First
Kitchen: 9 X 12 Level - First
Local Schools
High School: West Brunswick
Middle School: Cedar Grove
Elementary School: Supply
School District: Brunswick County Schools
Listed By / Shown By
Listed By
Agency Name: D R Horton, Inc.
Agency Phone: 910-507-7224
Shown By
Agency Title: CENTURY 21 Thomas
Agency Phone: 888-249-2100

Estimate Your Payment
Estimated Payment
$ 693.79 per month $613.40 Principal & Interest $0.00 Property Tax (data not provided by mls) $80.39 Homeowner's Insurance
4322 Skulk Lane Sw | MLS# 100575375
This single family home located at 4322 Skulk Lane Sw, Supply, NC 28462 is currently listed for sale with an asking price of $275,615. This property was built in 2026 and has 3 bedrooms and 2 full baths with 1343 sq. ft. Skulk Lane Sw is located in the Fox Run subdivision within the Brunswick County Schools school district. Search Fox Run real estate on www.century21thomas.com today.