
BEDS3
BATHS2 full
SQUARE FEET1,502
MLS#100589551
STATUSActive
PROPERTY TYPEResidential - Single Family
SUBDIVISIONDeer Creek
Property Description
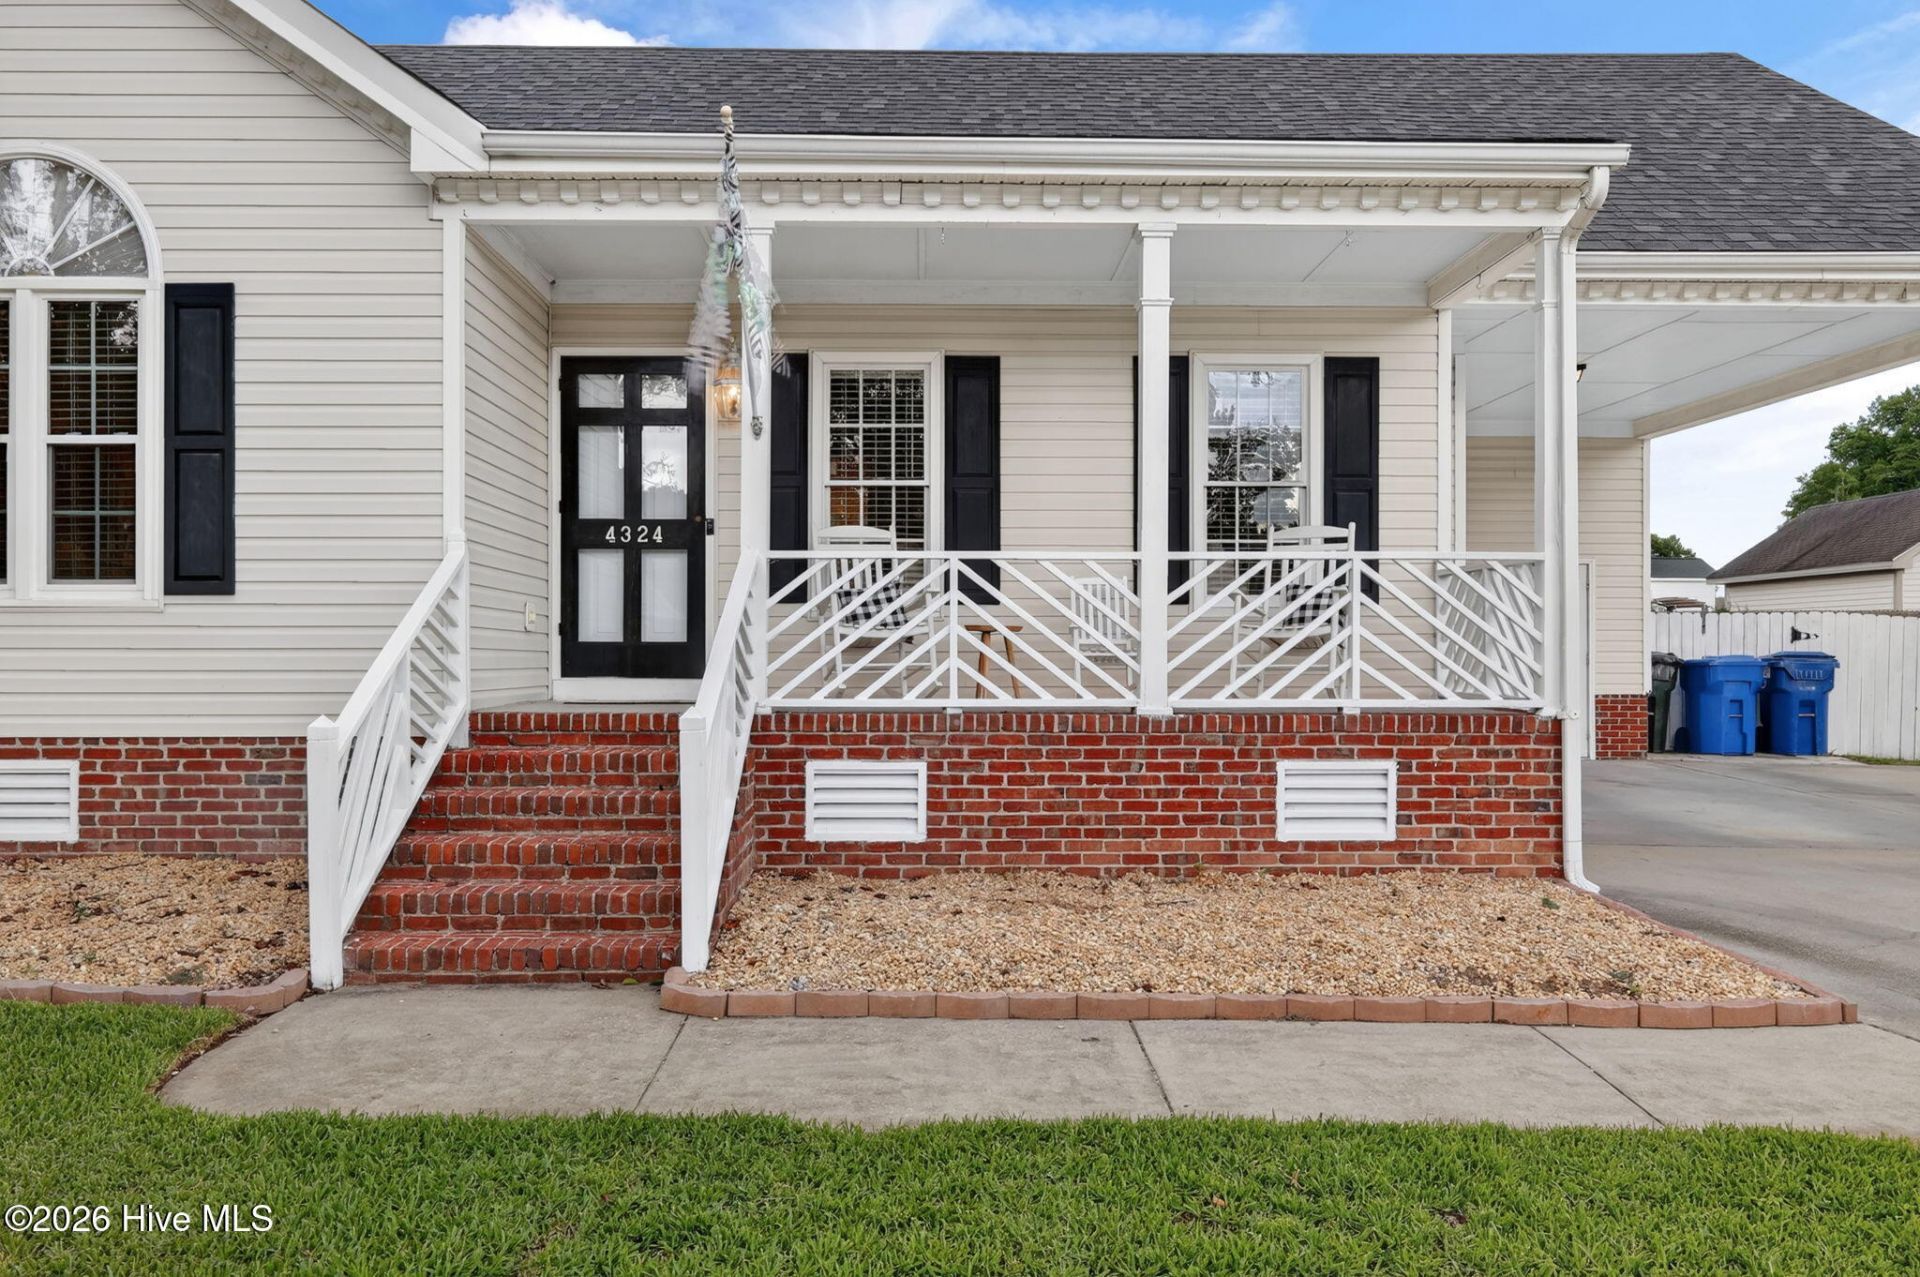
From the inviting front porch to the backyard built for entertaining, this Deer Creek beauty is sure to impress! Offering 3 bedrooms, 2 baths, and over 1,500 square feet, you'll love the open feel created by vaulted ceilings, hardwood floors, and a spacious living room with a gas log fireplace. The well-appointed kitchen features abundant cabinetry, solid-surface countertops, breakfast bar seating, and a sunny dining area. Retreat to the private primary suite with dual vanities, while guests or family enjoy two additional bedrooms on the opposite side of the home. Step outside to your own backyard retreat featuring a large deck, above-ground pool, detached storage building, and a fully fenced yard with plenty of room for entertaining, pets, or play. Complete with a covered carport, attached storage, and an ideal Wilson location, this move-in ready home is ready for its next owners!
Property Features
Property Type: Residential - Single Family
Cooling: Central Air
Heating: Propane, Electric, Forced Air, Heat Pump
Lot Size: 0.39 Acres
Roof Type: Shingle
Stories: 1.0
Year Built: 1997
Amenities
Master Downstairs
Vaulted Ceiling(s)
High Ceilings
Ceiling Fan(s)
Eat-in Kitchen
Gas Log
Storm Doors
Feature Descriptions
Days on Site: 1
Door Features: Storm Door(s)
Exterior: Vinyl Siding, Wood Frame
Fencimg: Wood
Fireplace: Gas Log
Flooring: Carpet, Hardwood
Laundry: Laundry Room
Lot Dimensions: 106x152x121x150
Parcel#: 3714-61-4013.000
Parking: Paved, Attached Carport
Parking Notes: Paved, Attached Carport
Patio/Porch: Deck, Porch
Pool: Above Ground
Sewer: Municipal Sewer
Special View Info: See Remarks
Swimming Pool: Yes
Utilities: Sewer Connected, Water Connected
Water: Public
Local Schools
High School: Fike High
Middle School: Elm City
Elementary School: New Hope
Listed By / Shown By
Listed By
Agency Name: Chesson Realty
Agency Phone: 252-291-3600
Shown By
Agency Title: CENTURY 21 Thomas
Agency Phone: 888-249-2100

Estimate Your Payment
Estimated Payment
$ 704.57 per month $622.94 Principal & Interest $0.00 Property Tax (data not provided by mls) $81.64 Homeowner's Insurance
4324 Deer Creek Drive N | MLS# 100589551
This single family home located at 4324 Deer Creek Drive N, Wilson, NC 27896 is currently listed for sale with an asking price of $279,900. This property was built in 1997 and has 3 bedrooms and 2 full baths with 1502 sq. ft. Deer Creek Drive N is located in the Deer Creek subdivision. Search Deer Creek real estate on www.century21thomas.com today.