
BEDS3
BATHS2 full
SQUARE FEET1,249
MLS#100575459
STATUSActive
PROPERTY TYPEResidential - Single Family
SUBDIVISIONFox Run
SCHOOLBrunswick County Schools
Property Description
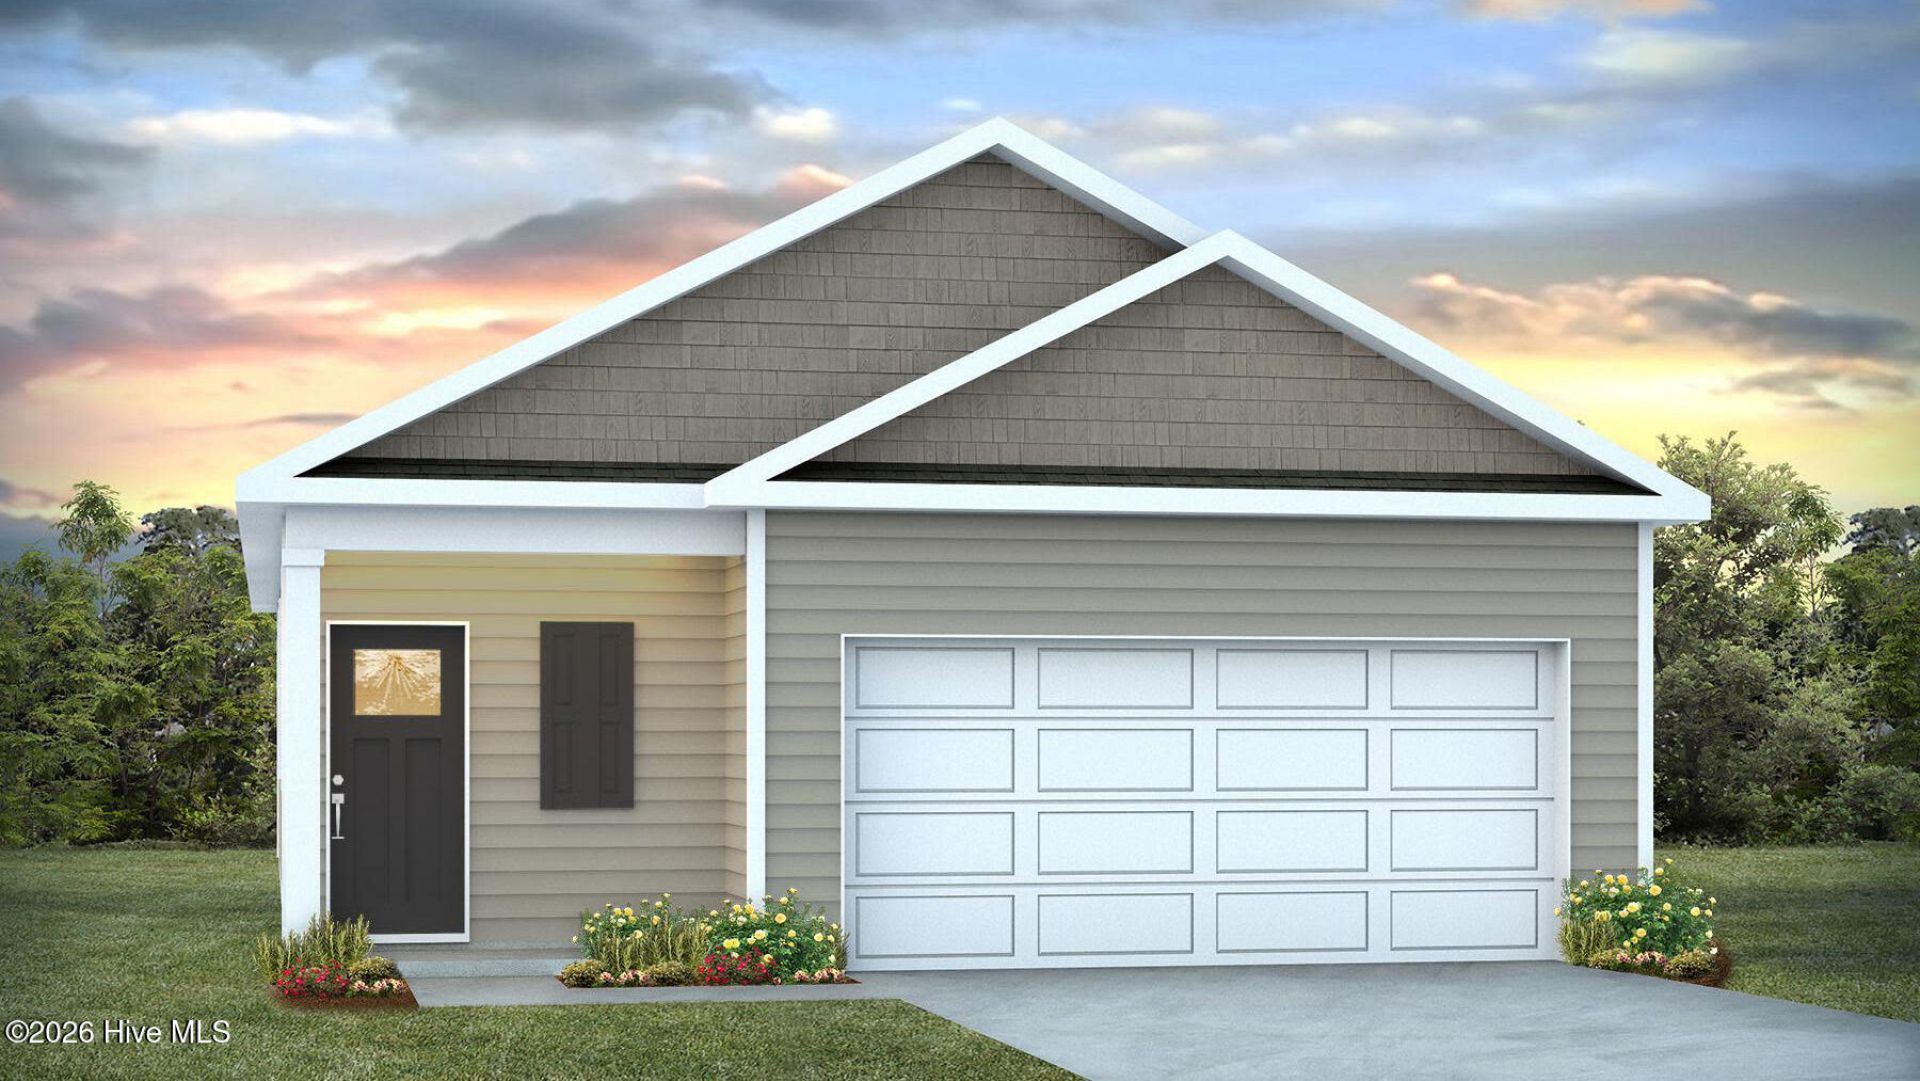
Charming 3-Bedroom Home with Open-Concept Living and Private Primary Suite. Step into comfort and style with this thoughtfully designed single-story home, perfect for modern living. Featuring three spacious bedrooms and two full bathrooms, this layout offers both functionality and comfort for those looking for a beach retreat or anyone looking to downsize without compromise. At the heart of the home is a large open-concept living area, seamlessly connecting the living room, dining space, and a well-equipped kitchen with granite countertops, a tile backsplash, 36'' cabinets, a pantry, stainless steel appliances including a refrigerator, a center island. Tucked away at the back for privacy, the primary suite boasts a generous bedroom, walk-in closet, and a private bath. Two additional bedrooms share a full bathroom. ¢Covered back porch for relaxation and enjoying the coastal breeze ¢Attached 2-car garage with direct home access¢ Welcoming front porch and foyer ¢Convenient laundry area Whether you're starting out, settling down, or investing smart, this home combines practical living with stylish comfort -- all on one easy-to-maintain level. *Photos are of a similar Downing home. Pictures, photographs, colors, features, and sizes are for illustration purposes only and will vary from the homes as built. Home and community information, including pricing, included features, terms, availability and amenities, are subject to change and prior sale at any time without notice or obligation. Square footage dimensions are approximate. Equal housing opportunity builder.
Property Features
Property Type: Residential - Single Family
Cooling: Central Air, Heat Pump
Garage: 2 car attached
Heating: Heat Pump, Electric
Lot Size: 0.14 Acres
Roof Type: Architectural Shingle
Stories: 1.0
Year Built: 2026
Amenities
Master Downstairs
Walk-in Closet(s)
High Ceilings
Entrance Foyer
Solid Surface
Kitchen Island
Pantry
Walk-in Shower
Walk-In Closet(s)
Cluster Mailboxes
Feature Descriptions
Appliances: Built-In Microwave, Refrigerator, Range, Disposal, Dishwasher, ENERGY STAR Qualified Appliances
Association Amenities: Community Pool, Maintenance Common Areas, Maintenance Roads, Management, Sidewalks, Street Lights
Days on Site: 7
Exterior: Vinyl Siding, Wood Frame
Flooring: LVT/LVP, Carpet
HOA Fee: $1068/ Annually
Laundry: Dryer Hookup, Washer Hookup, Laundry Closet
Lot Dimensions: 50x120x50x120
Parcel#: 199nb040
Parking: Garage Faces Front, Concrete, Garage Door Opener
Parking Notes: Garage Faces Front, Concrete, Garage Door Opener
Patio/Porch: Covered, Porch, Front Porch, Rear Porch
Security: Smoke Detector(s)
Sewer: Municipal Sewer
Special View Info: See Remarks
Utilities: Sewer Available, Underground Utilities, Water Available
Water: Public
Local Schools
High School: West Brunswick
Middle School: Cedar Grove
Elementary School: Supply
School District: Brunswick County Schools
Listed By / Shown By
Listed By
Agency Name: D R Horton, Inc.
Agency Phone: 910-507-7224
Shown By
Agency Title: CENTURY 21 Thomas
Agency Phone: 888-249-2100

Estimate Your Payment
Estimated Payment
$ 683.72 per month $604.50 Principal & Interest $0.00 Property Tax (data not provided by mls) $79.22 Homeowner's Insurance
4330 Skulk Lane Sw | MLS# 100575459
This single family home located at 4330 Skulk Lane Sw, Supply, NC 28462 is currently listed for sale with an asking price of $271,615. This property was built in 2026 and has 3 bedrooms and 2 full baths with 1249 sq. ft. Skulk Lane Sw is located in the Fox Run subdivision within the Brunswick County Schools school district. Search Fox Run real estate on www.century21thomas.com today.