
BEDS5
BATHS2 full 1 partial
SQUARE FEET2,500
MLS#100605067
STATUSActive
PROPERTY TYPEResidential - Single Family
SUBDIVISIONCane Garden Village
SCHOOLNew Hanover
Property Description
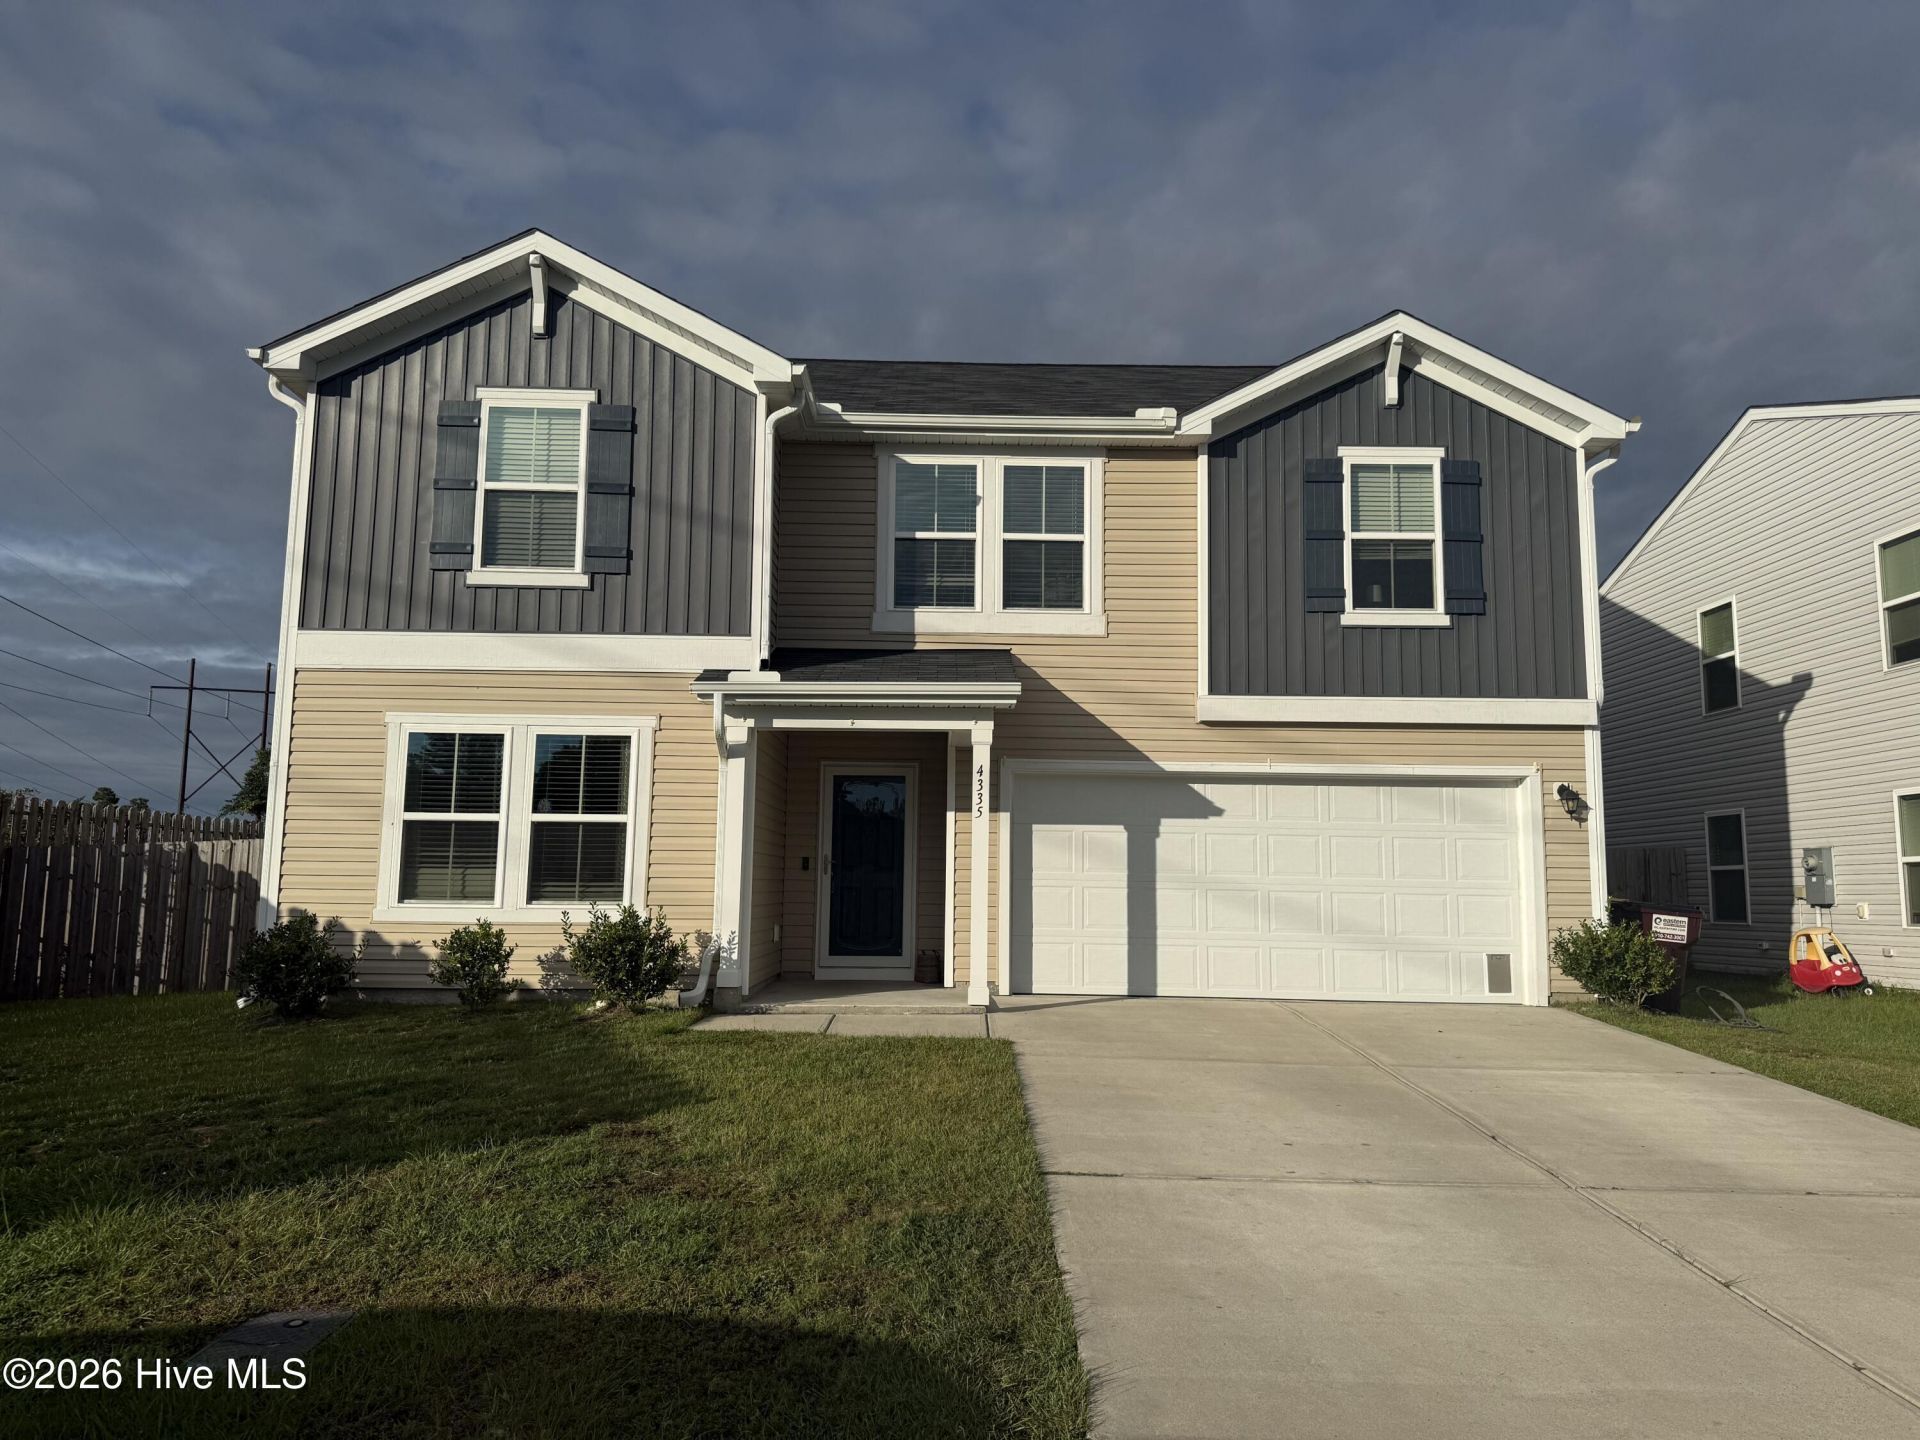
Amazing 5-bedroom 2.5 Traditional home ready for you to call yours. As you enter you will find a foyer entering into a large living area, dining area and kitchen. There is also a bedroom on the ground floor that can serve as a bedroom or a nice office space. The kitchen has upgraded appliances and granite countertops. Upstairs you will find a spacious master suite with master bath. You will also find 3 more additional bedrooms and a spacious bonus/playroom. The large, fenced back yard with a gazebo has plenty of room for your entertaining events with a 2-car garage to complete this amazing home. Cane Garden Village is in close proximity to I-40 for easy access, great schools, shopping, restaurants and a short drive to Wrightsville Beach.
Property Features
Property Type: Residential - Single Family
Cooling: Ceiling Fan(s), Heat Pump
Garage: 2 car attached
Heating: Heat Pump, Electric
Lot Size: 0.19 Acres
Roof Type: Architectural Shingle
Stories: 2.0
Year Built: 2020
Amenities
Kitchen Island
Ceiling Fan(s)
Pantry
Blinds/Shades
Feature Descriptions
Appliances: Refrigerator, Dishwasher, Electric Range
Association Amenities: Maintenance Common Areas, None
Days on Site: 5
Exterior: Vinyl Siding, Wood Frame
Fencimg: Back Yard
HOA Fee: $720/ Annually
Lot Dimensions: 51x125x81x120
Parcel#: R03400-003-078-000
Parking: Concrete, Garage
Parking Notes: Concrete, Garage
Patio/Porch: Patio
Sewer: Cape Fear Public Utility Authority
Special View Info: None
Utilities: Sewer Connected, Water Connected
Water: Public
Room Sizes
Bedroom 4: 10 X 12 Level - First
Bonus Room: 11.5 X 13.5 Level - Second
Bedroom 3: 12 X 13 Level - Second
Dining Room: 11 X 16 Level - First
Bedroom 1: 12 X 11 Level - Second
Bedroom 2: 11 X 11
Laundry: 5 X 6 Level - Second
Kitchen: 10 X 16 Level - First
Primary Bedroom: 17 X 12 Level - Second
Living Room: 17 X 17 Level - First
Local Schools
High School: Laney
Middle School: Trask
Elementary School: Wrightsboro
School District: New Hanover
Listed By / Shown By
Listed By
Agency Name: Perfection Real Estate
Agency Phone: 910-431-3988
Shown By
Agency Title: CENTURY 21 Thomas
Agency Phone: 888-249-2100

Estimate Your Payment
Estimated Payment
$ 1,254.84 per month $1,109.44 Principal & Interest $0.00 Property Tax (data not provided by mls) $145.40 Homeowner's Insurance
4335 Myett Run | MLS# 100605067
This single family home located at 4335 Myett Run, Wilmington, NC 28405 is currently listed for sale with an asking price of $498,500. This property was built in 2020 and has 5 bedrooms and 2 full and 1 partial baths with 2500 sq. ft. Myett Run is located in the Cane Garden Village subdivision within the New Hanover school district. Search Cane Garden Village real estate on www.century21thomas.com today.