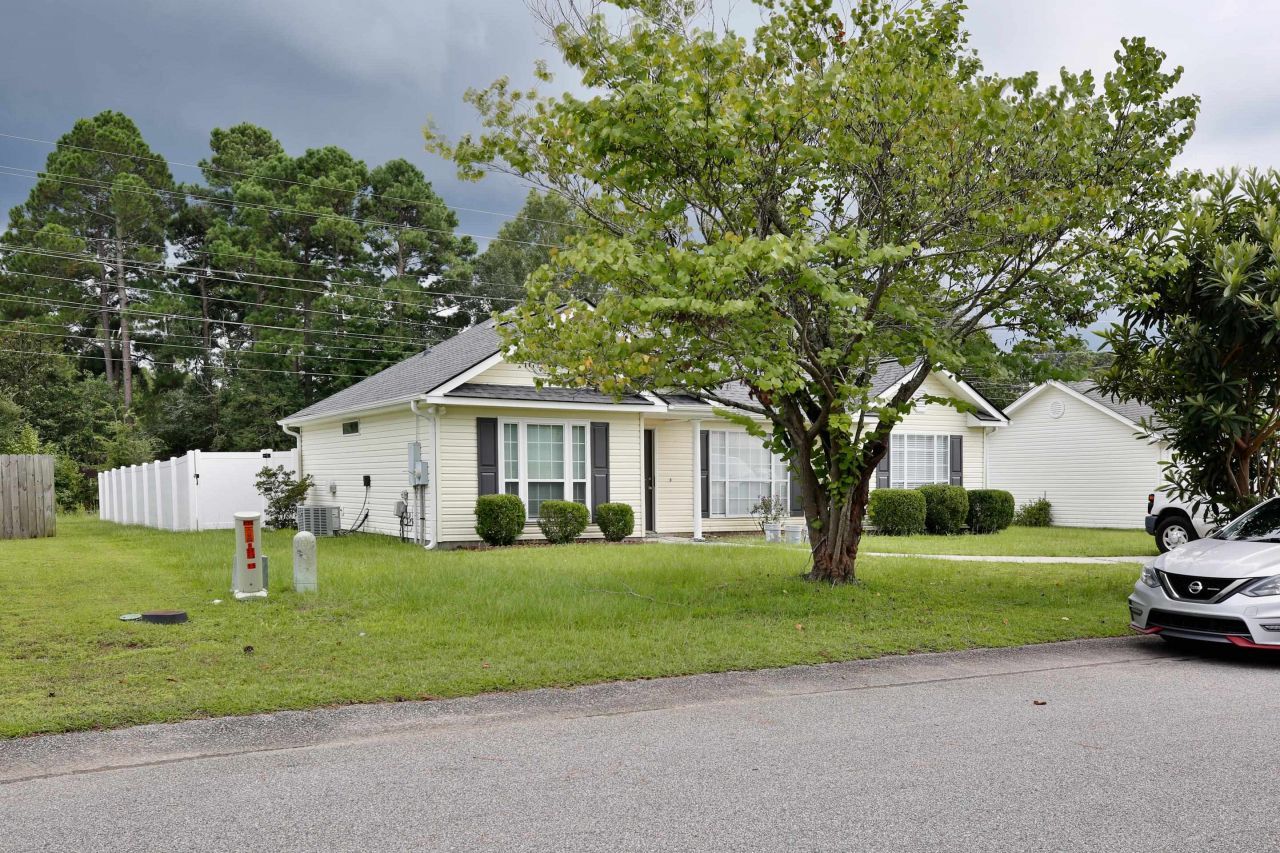

BEDS3
BATHS2 full
SQUARE FEET1,815
MLS#2606024
STATUSActive Under Contract
PROPERTY TYPEResidential - Single Family
SUBDIVISIONPine Ridge
Property Description
NO HOA + TOTAL 2025 REMODEL! 6 MILES FROM THE BEACH! Experience the ultimate freedom of homeownership in this impeccably transformed 3-bedroom, 2-bath residence. Perfectly positioned just 6 miles from Atlantic Ocean public beach access and only 4 miles from the heart of downtown Myrtle Beach, this home offers the ideal balance of coastal lifestyle and residential peace with NO HOA restrictions! This 1815 sq. ft. home features a brand new roof (2025). The interior has been completely reimagined with high-end designer flooring, fresh paint and modern ceiling fans throughout. The chef-inspired kitchen boasts all new appliances and a farmhouse sink, while both full bathrooms have been fully renovated. Large ceramic tile Master shower with double rain showerheads and new contemporary fixtures. A new sliding patio door leads to an expansive back yard, complete with a new privacy fence. Enjoy unparalleled access to premier shopping at The Market Common and Coastal Grand Mall, just five minutes away and a host of world-class gold and dining nearby. Dont miss this turn-key opportunity in the heart of the Grand Strand! Schedule your tour today!
Property Features
Property Type: Residential - Single Family
Cooling: Central Air
Fenced: Yes
Heating: Central, Electric
Home Style: Ranch
Lot Size: 0.28 Acres
Stories: 1.0
Year Built: 1996
Amenities
Tray Ceiling(s)
Handicap Access
Main Level Primary
Separate Shower
Vanity
Walk-In Closet(s)
Window Treatments
Breakfast Bar
Bedroom on Main Level
Entrance Foyer
Fence
Patio
Feature Descriptions
Appliances: Dishwasher, Microwave, Range, Refrigerator, Dryer, Washer
Association Amenities: Owner Allowed Golf Cart, Owner Allowed Motorcycle, Pet Restrictions, Tenant Allowed Golf Cart, Tenant Allowed Motorcycle
Community Features: Golf Carts OK, Long Term Rental Allowed, Short Term Rental Allowed
Days on Site: 79
Exterior: Vinyl Siding
Flooring: Luxury Vinyl, Luxury VinylPlank
HOA Fee: 0/ Monthly
Lot: Rectangular, Rectangular Lot
Parcel#: 41713010036
Parking: Driveway
Parking Notes: Driveway
Patio/Porch: Patio
Pets Allowed: Owner Only, Yes
Security: Smoke Detector(s)
Utilities: Cable Available, Electricity Available, Other, Phone Available, Sewer Available, Underground Utilities, Water Available
Water: Public
Window: Window Treatments
Local Schools
High School: Socastee High School
Middle School: Forestbrook Middle School
Elementary School: Forestbrook Elementary School
Listed By / Shown By
Listed By
Agency Name: Realty ONE Group DocksideNorth
Agency Contact: Cell: 843-455-3312
Shown By
Agency Title: CENTURY 21 Thomas
Agency Phone: 888-249-2100

Estimate Your Payment
Estimated Payment
$ 830.44 per month $734.21 Principal & Interest $0.00 Property Tax (data not provided by mls) $96.22 Homeowner's Insurance
4336 Summitt Trail | MLS# 2606024
This single family home located at 4336 Summitt Trail, Myrtle Beach, SC 29579 is currently listed for sale with an asking price of $329,900. This property was built in 1996 and has 3 bedrooms and 2 full baths with 1815 sq. ft. Summitt Trail is located in the Pine Ridge subdivision. Search Pine Ridge real estate on www.century21thomas.com today.