
BEDS3
BATHS2 full
SQUARE FEET1,177
MLS#2605722
STATUSPending
PROPERTY TYPEResidential - Single Family
SUBDIVISIONHighland Woods
Property Description
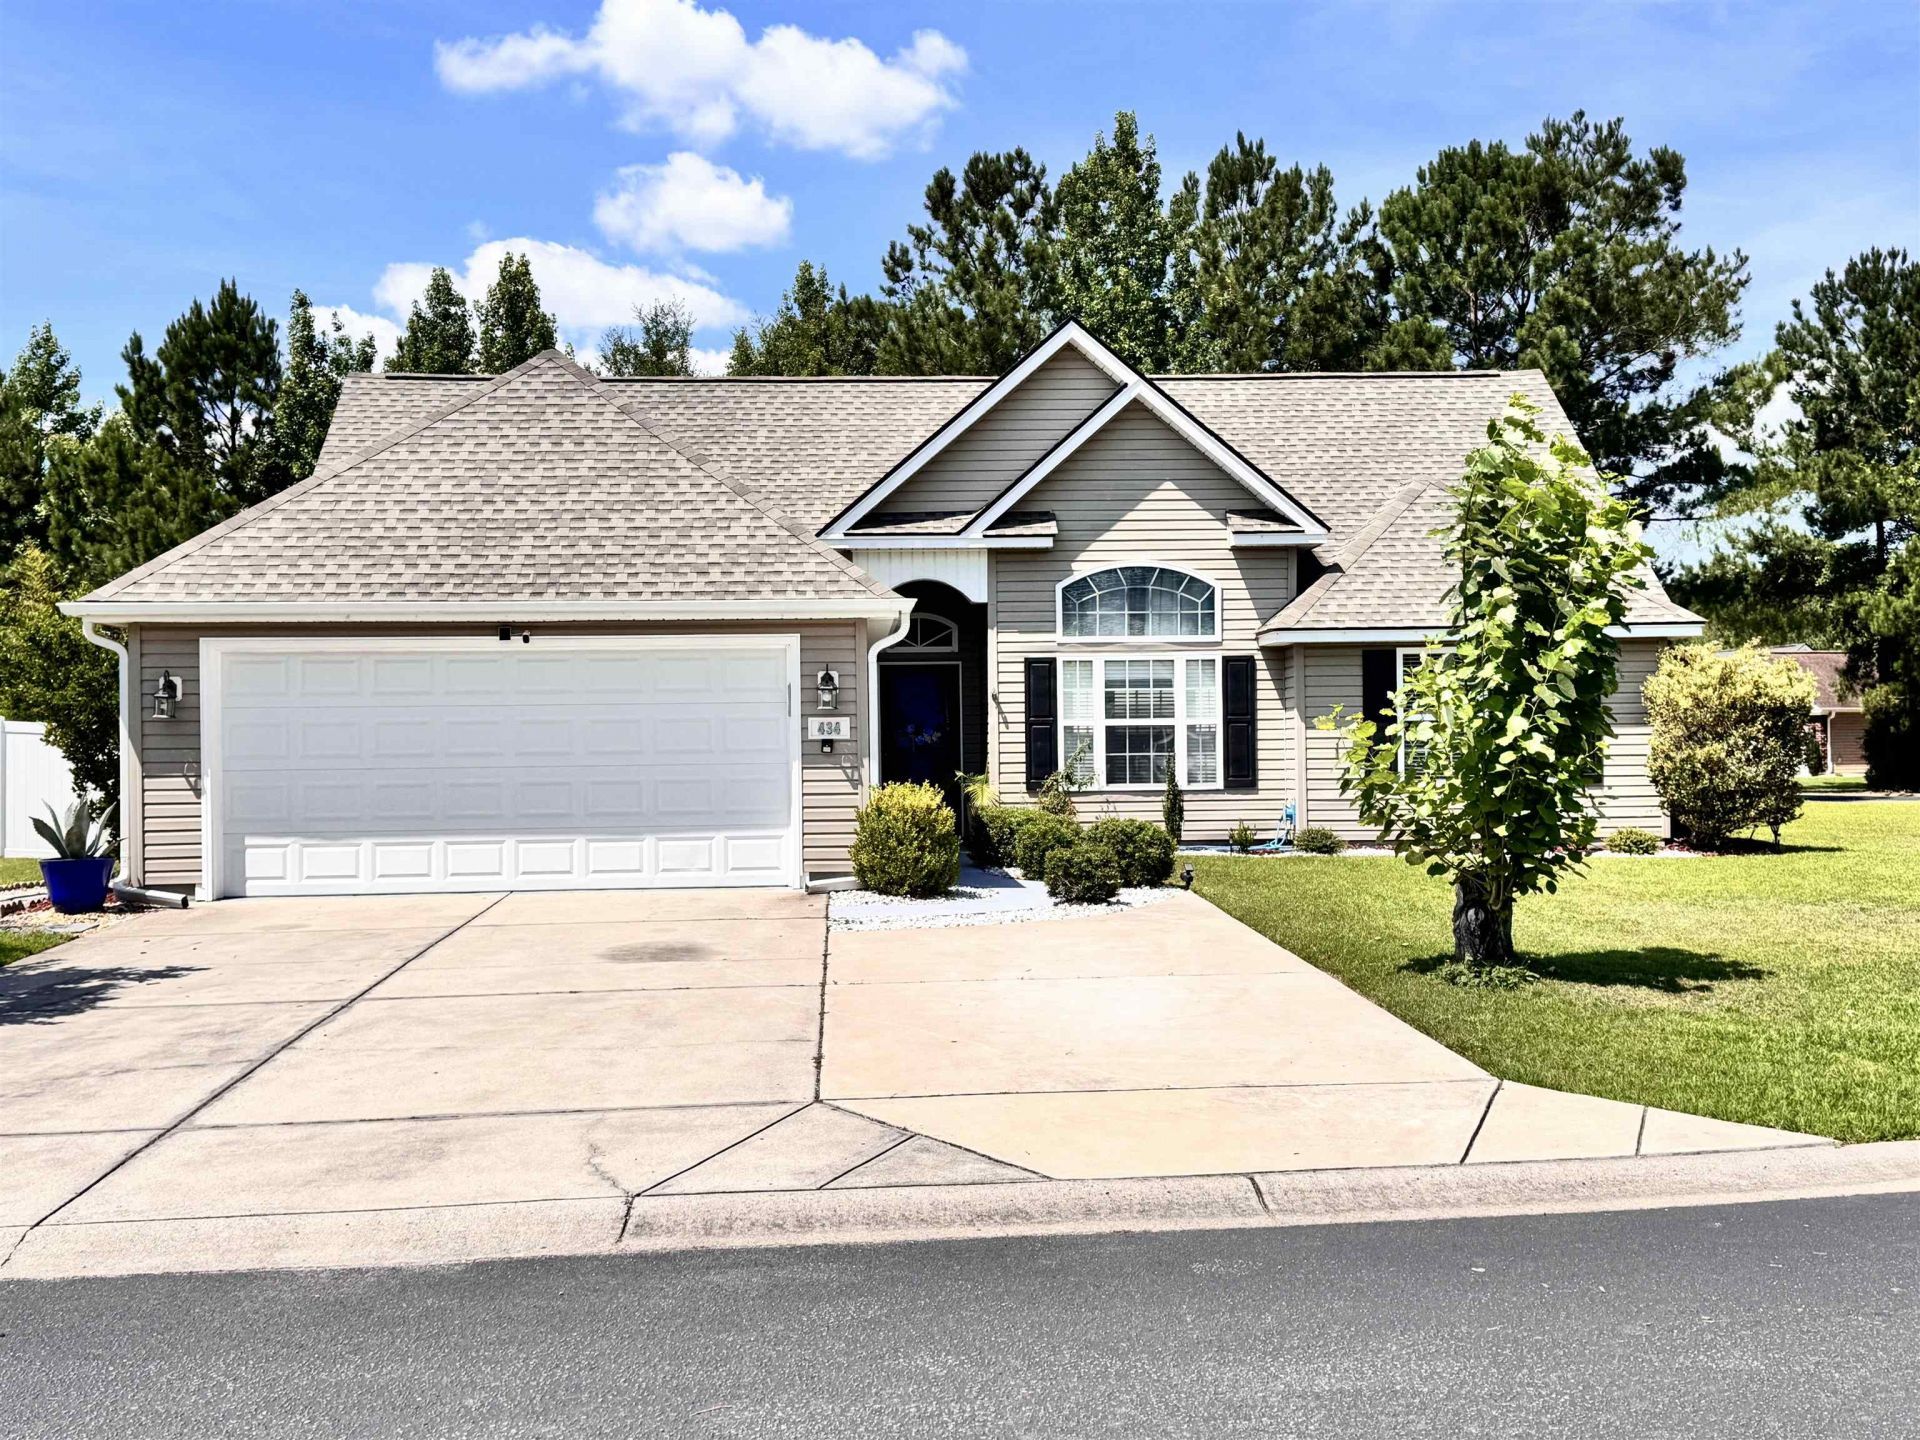
Rare Gem!!!!! This stunning, well-maintained corner home is located in the Highland Woods neighborhood. Enjoy the peace of your backyard with a pool above ground to refresh on the hot summer in Myrtle Beach, in addition to a screened porch with a ceiling fan. Enjoy the additional patio. Entering the house, you notice plenty of light, leaving room, and a dining room blend. The dark gray kitchen, along with the light fixture and the marble countertops, brings a sense of modernity. Stainless steel appliances. The washer and dryer are located in the garage. The luxurious vinyl floor brings style to the house. Master bathroom with double sink, marble countertop, and glass shower; tile on the floor; second bathroom with tub and shower combo; and a single sink with marble countertop as well. Tile on the floor. glass shower doors. An additional parking lot in front of the house was added.
Property Features
Property Type: Residential - Single Family
Cooling: Central Air
Garage: 2 car attached
Heating: Central, Electric
Home Style: Ranch
Lot Size: 0.29 Acres
Stories: 1.0
Year Built: 2008
Amenities
Attic
Tray Ceiling(s)
Ceiling Fan(s)
Dual Sinks
Pull Down Attic Stairs
Permanent Attic Stairs
Separate Shower
Vaulted Ceiling(s)
Walk-In Closet(s)
Breakfast Bar
Stainless Steel Appliances
Solid Surface Counters
Pool
Patio
Storage
Feature Descriptions
Appliances: Dishwasher, Disposal, Microwave, Range, Refrigerator, Dryer, Washer
Association Amenities: Owner Allowed Golf Cart, Pet Restrictions
Community Features: Golf Carts OK, Long Term Rental Allowed
Days on Site: 174
Exterior: Vinyl Siding
Flooring: Luxury Vinyl, Luxury VinylPlank, Tile
HOA: Yes
HOA Fee: 30/ Monthly
Laundry: Washer Hookup
Lot: Corner Lot
Parcel#: 42711020023
Parking: Attached, Garage, Two Car Garage, Garage Door Opener
Parking Notes: Attached, Garage, Two Car Garage, Garage Door Opener
Patio/Porch: Patio, Porch, Screened
Pets Allowed: Owner Only, Yes
Pool: Above Ground
Security: Smoke Detector(s)
Swimming Pool: Yes
Utilities: Electricity Available, Sewer Available, Water Available
Water: Public
Room Sizes
Living Room: 15x22
Kitchen: 7x4
Bedroom 2: 10x10
Primary Bedroom: 12x14
Bedroom 1: 10x10
Local Schools
High School: Carolina Forest High School
Middle School: Ten Oaks Middle
Elementary School: River Oaks Elementary
Listed By / Shown By
Listed By
Agency Name: Realty ONE Group Dockside
Agency Phone: 843-492-4030
Shown By
Agency Title: CENTURY 21 Thomas
Agency Phone: 888-249-2100

Estimate Your Payment
Estimated Payment
$ 828.17 per month $732.21 Principal & Interest $0.00 Property Tax (data not provided by mls) $95.96 Homeowner's Insurance
434 Barton Loop | MLS# 2605722
This single family home located at 434 Barton Loop, Myrtle Beach, SC 29579 is currently listed for sale with an asking price of $329,000. This property was built in 2008 and has 3 bedrooms and 2 full baths with 1177 sq. ft. Barton Loop is located in the Highland Woods subdivision. Search Highland Woods real estate on www.century21thomas.com today.