
BEDS4
BATHS4 full 1 partial
SQUARE FEET4,575
MLS#100599219
STATUSActive
PROPERTY TYPEResidential - Single Family
Property Description
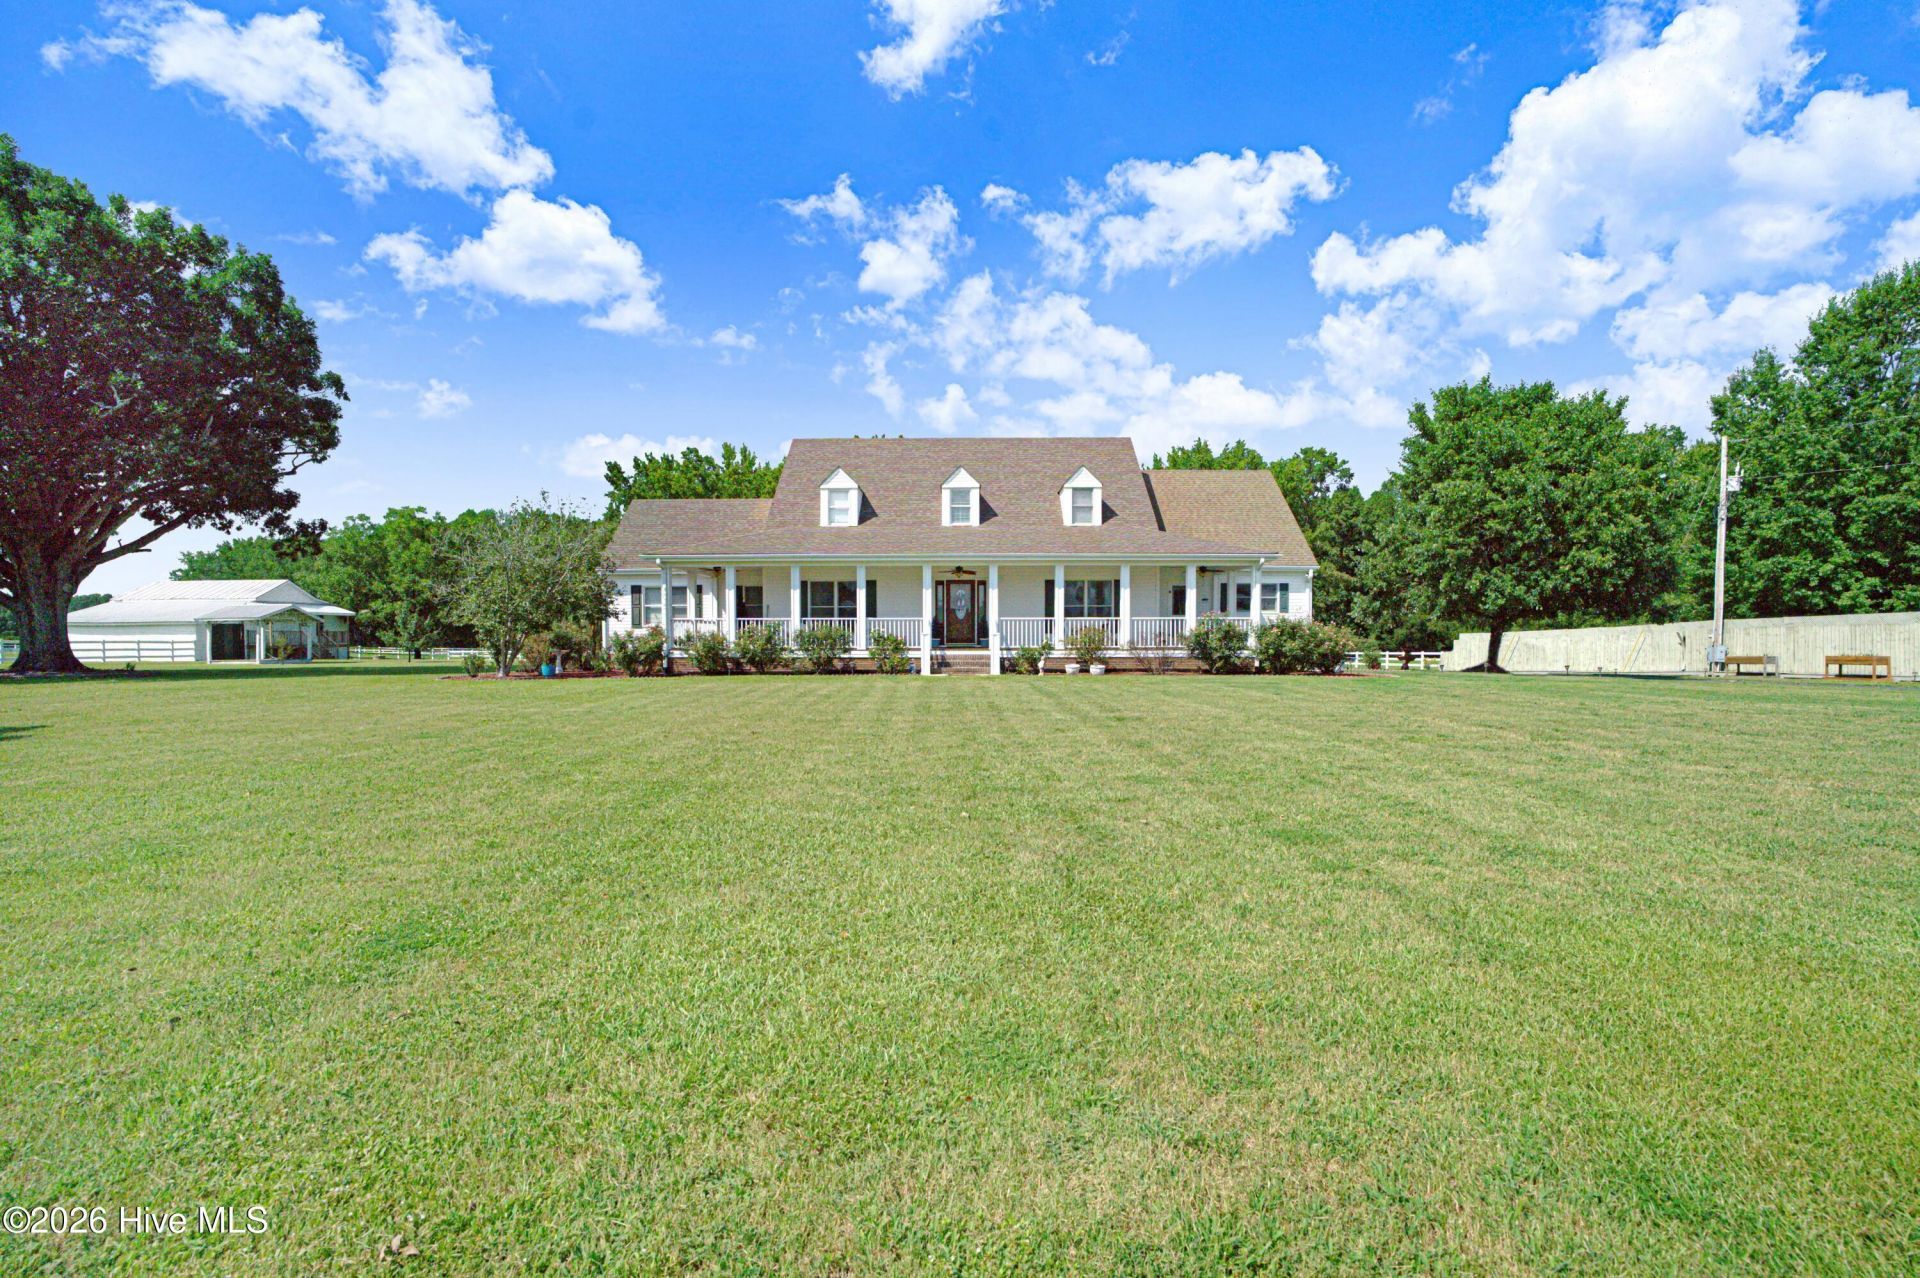
WELCOME to a truly special property where space, privacy, and Southern charm come together on 8.8 beautiful acres! From the moment you arrive through the gated entrance and along the white vinyl fencing, you'll know this one is something special. This spacious home truly has it all, featuring 4 bedrooms, 4½ baths, and plenty of room for both everyday living and entertaining. Inside, you'll find a large family room with fireplace, formal dining room, formal living room, generous pantry, oversized laundry room, and a well-appointed kitchen with a gas cooktop. Abundant storage throughout makes keeping everything organized easy.Outdoor living is just as impressive! Relax on the covered front porch, unwind on the screened porch with porch swing, or spend summer days enjoying the in-ground pool. A 2-car garage, two barns, and a packhouse provide endless possibilities for storage, hobbies, equipment, or animals. Transform the packhouse into the perfect man cave, workshop, or recreational space.With nearly nine acres, beautiful established trees, multiple outbuildings, a pool, and a spacious home designed for gathering, this is more than a home--it's your own private retreat! Call me today for a private showing.
Property Features
Property Type: Residential - Single Family
Basement: Crawl Space
Cooling: Central Air, Ceiling Fan(s), Heat Pump
Garage: 2 car attached
Heating: Gas Pack, Heat Pump, Fireplace(s), Forced Air, Hot Wat
Lot Size: 8.80 Acres
Roof Type: Shingle, Composition
Stories: 2.0
Year Built: 1993
Amenities
Master Downstairs
Walk-in Closet(s)
Entrance Foyer
Kitchen Island
Ceiling Fan(s)
Pantry
Blinds/Shades
Built-in Features
Eat-in Kitchen
Gas Log
Walk-In Closet(s)
Feature Descriptions
Appliances: Down Draft, Built-In Microwave, Washer, Refrigerator, Humidifier, Dryer, Double Oven, Dishwasher, Convection Oven, Electric Range, Gas Range
Days on Site: 12
Exterior: Block, Vinyl Siding, Wood Frame
Fencimg: Full, Vinyl
Fireplace: Gas Log
Flooring: Carpet, Wood
Laundry: Dryer Hookup, Washer Hookup, Laundry Room
Lot Dimensions: 311.06x712.50x318.99x653.74
Parcel#: 3743-15-5467.000
Parking: Garage Faces Side, Garage Door Opener, Paved, Garage
Parking Notes: Garage Faces Side, Garage Door Opener, Paved, Garage
Patio/Porch: Covered, Porch, Screened, Front Porch, Rear Porch
Pool: In Ground
Sewer: Septic Permit On File, Septic Tank
Special View Info: See Remarks
Swimming Pool: Yes
Utilities: Natural Gas Connected
Water: Well
Local Schools
High School: Fike High
Middle School: Elm City
Elementary School: Frederick Douglass
Listed By / Shown By
Listed By
Agency Name: Boone, Hill, Allen & Ricks
Shown By
Agency Title: CENTURY 21 Thomas
Agency Phone: 888-249-2100

Estimate Your Payment
Estimated Payment
$ 2,202.58 per month $1,947.37 Principal & Interest $0.00 Property Tax (data not provided by mls) $255.21 Homeowner's Insurance
4341 Rosebud Church Road | MLS# 100599219
This single family home located at 4341 Rosebud Church Road, Wilson, NC 27893 is currently listed for sale with an asking price of $875,000. This property was built in 1993 and has 4 bedrooms and 4 full and 1 partial baths with 4575 sq. ft. Search Wilson real estate on www.century21thomas.com today.