
BEDS3
BATHS2 full
SQUARE FEET1,474
MLS#100591488
STATUSActive
PROPERTY TYPEResidential - Single Family
SUBDIVISIONAshton Woods
Property Description
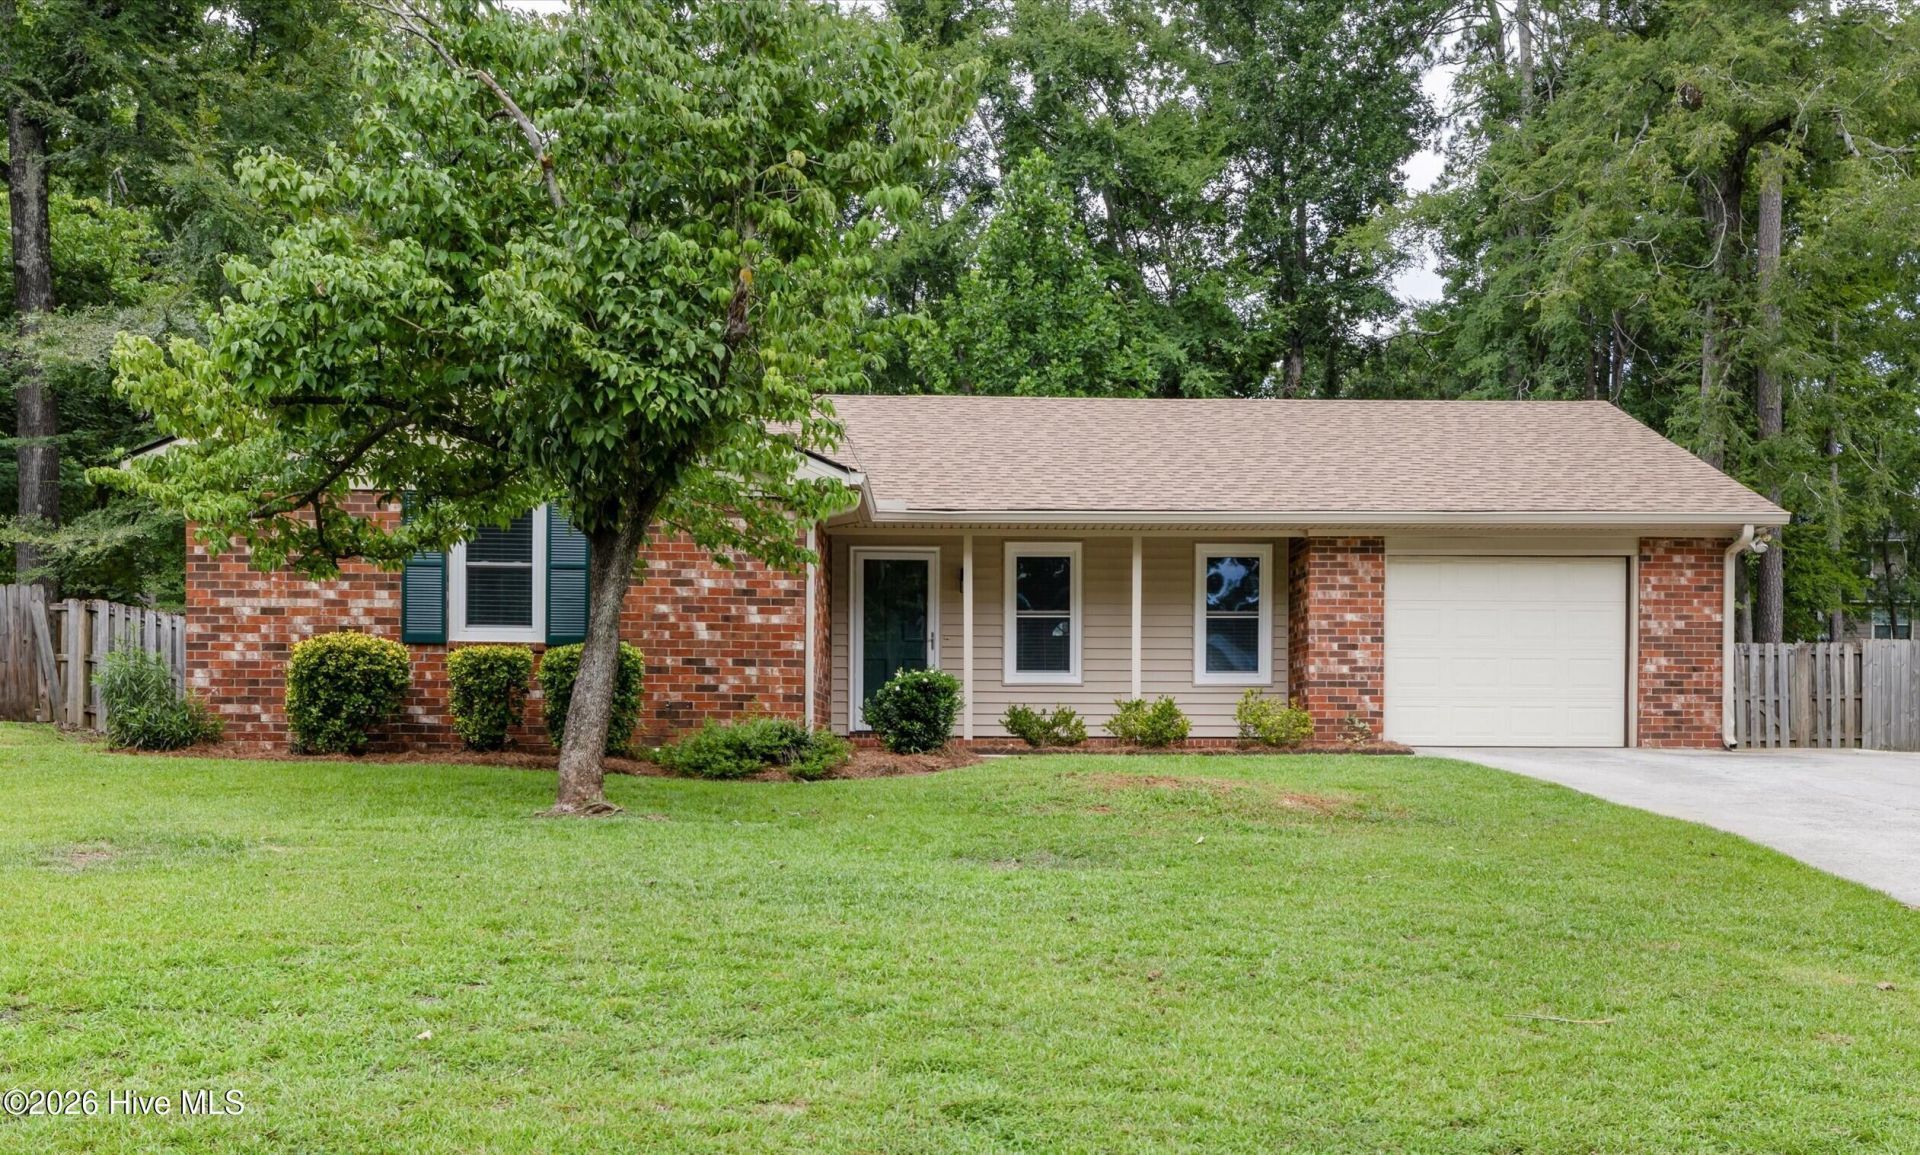
Welcome home to 4345 Roswell Drive. This 4 sided brick ranch provides 1474 square feet with 3 bedrooms, 2 bathrooms, a privacy fenced backyard, wood floors in the common areas, and a single car garage. There is a large living room that is open to the den/dining room which features a beautiful brick wood burning fireplace. On your right, you will find the breakfast room and the spacious kitchen that features stainless appliances and wood floors. The kitchen leads to the single car garage. To the left of the den/dining room, you will find 3 bedrooms and 2 bathrooms. The primary bedroom is spacious and provides access to a private bathroom and walk-in closet. The backyard is spacious, has a storage building, and is privacy fenced with a drive-in gate. Don't miss out on this adorable brick ranch home located in Columbia County!
Property Features
Property Type: Residential - Single Family
Cooling: Central Air, Ceiling Fan(s)
Fenced: Yes
Garage: 1 car attached
Heating: Fireplace(s), Electric, Forced Air
Lot Size: 0.03 Acres
Roof Type: Composition
Stories: 1.0
Year Built: 1980
Amenities
Ceiling Fan(s)
Blinds/Shades
Eat-in Kitchen
Feature Descriptions
Appliances: Built-In Microwave, Refrigerator, Disposal, Dishwasher, Electric Range
Days on Site: 3
Exterior: Brick, Wood Frame
Fencimg: Privacy, Back Yard, Wood, Fenced
Flooring: LVT/LVP, Carpet
Laundry: Dryer Hookup, Washer Hookup
Lot: Landscaped
Lot Dimensions: 85X140
Parcel#: 072c053
Parking: Garage Faces Front, Attached, Garage
Parking Notes: Garage Faces Front, Attached, Garage
Patio/Porch: Patio, Front Porch
Security: Smoke Detector(s)
Sewer: Public Sewer
Special View Info: See Remarks
Utilities: Cable Available, Sewer Connected, Water Connected
Water: Public
Room Sizes
Bedroom 3: 11 X 12 Level - Main
Living Room: 13 X 17 Level - Main
Den: 13 X 17 Level - Main
Bedroom 2: 12 X 12 Level - Main
Primary Bedroom: 12 X 16 Level - Main
Kitchen: 9 X 11 Level - Main
Local Schools
High School: Evans
Middle School: Evans
Elementary School: Martinez
Listed By / Shown By
Listed By
Agency Name: Evans Real Estate Group
Shown By
Agency Title: CENTURY 21 Thomas
Agency Phone: 888-249-2100

Estimate Your Payment
Estimated Payment
$ 629.31 per month $556.39 Principal & Interest $0.00 Property Tax (data not provided by mls) $72.92 Homeowner's Insurance
4345 Roswell Drive | MLS# 100591488
This single family home located at 4345 Roswell Drive, Martinez, GA 30907 is currently listed for sale with an asking price of $250,000. This property was built in 1980 and has 3 bedrooms and 2 full baths with 1474 sq. ft. Roswell Drive is located in the Ashton Woods subdivision. Search Ashton Woods real estate on www.century21thomas.com today.