
BEDS4
BATHS2 full 1 partial
SQUARE FEET1,508
MLS#100603364
STATUSActive
PROPERTY TYPEResidential - Single Family
SCHOOLPitt County Schools
Property Description
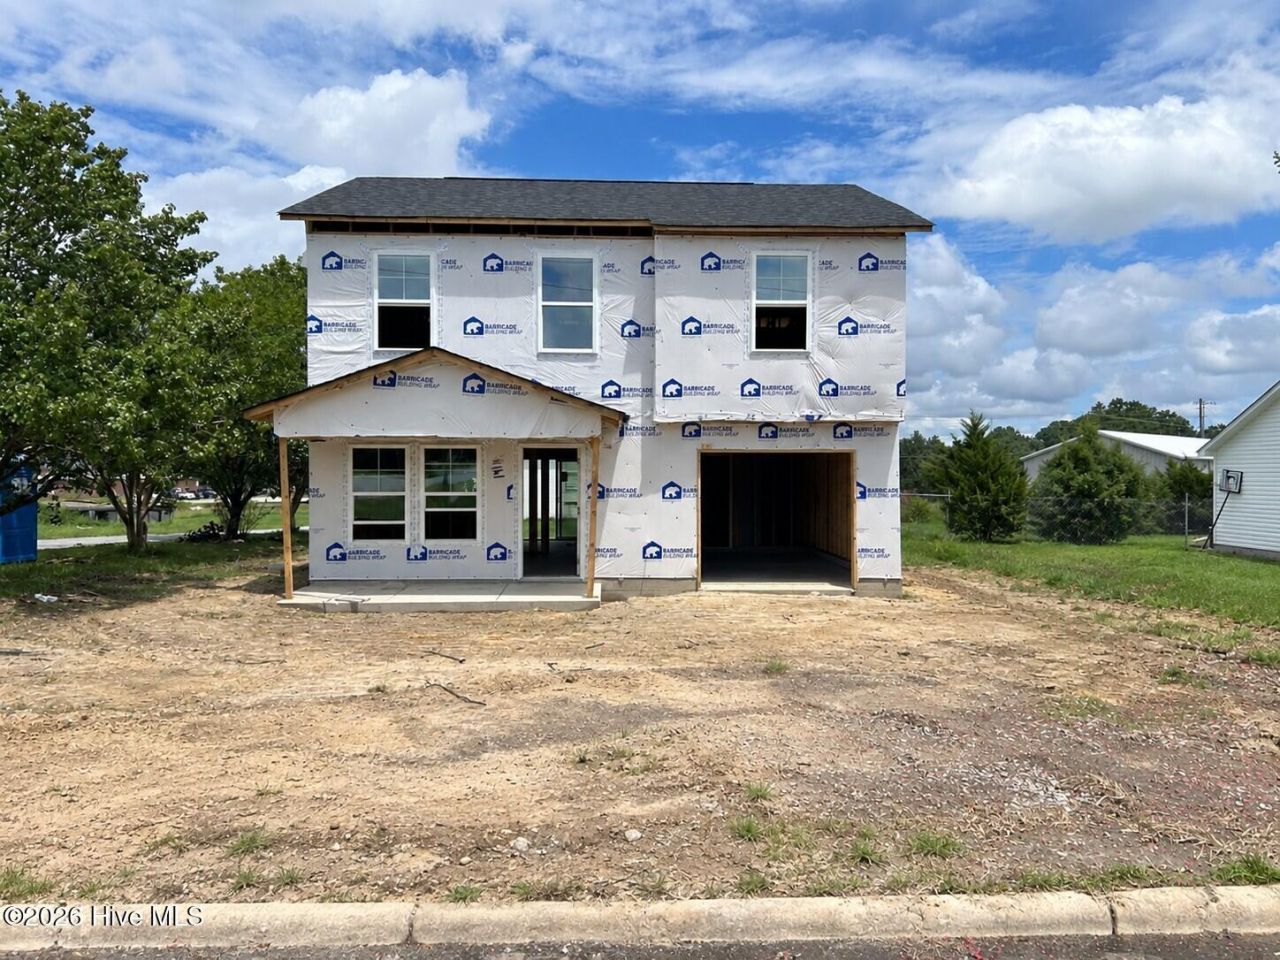
New Construction. The Oak Plan is a 1508 sqft 1 car garage home with 4 bedrooms on the 2nd floor along with 2 full bathrooms. The Owners Suite features an On-Suite bathroom with a Walk in Shower with a glass door and a large Walk in Closet. The first floor features LVT throughout the eat in kitchen, family room, laundry room and powder room. The upstairs has LVT in the bathrooms and carpet in the bedrooms and hall. The kitchen has granite countertops and the bathrooms have quartz tops.
Property Features
Property Type: Residential - Single Family
Cooling: Zoned, Heat Pump
Garage: 1 car attached
Heating: Heat Pump, Electric, Zoned
Lot Size: 0.16 Acres
Roof Type: Shingle
Stories: 2.0
Year Built: 2026
Amenities
Vaulted Ceiling(s)
Ceiling Fan(s)
Feature Descriptions
Days on Site: 12
Exterior: Vinyl Siding, Wood Frame
Flooring: LVT/LVP, Carpet
Laundry: Laundry Room
Lot Dimensions: 71X91X102X166
Parcel#: 4617961872
Parking: Garage Faces Front, Concrete
Parking Notes: Garage Faces Front, Concrete
Patio/Porch: Patio, Porch
Sewer: Municipal Sewer
Special View Info: See Remarks
Utilities: Sewer Connected, Water Connected
Water: Public
Room Sizes
Bedroom 1: 15.9 X 12.8 Level - Second
Bedroom 2: 11.4 X 10.5 Level - Second
Bedroom 4: 10.3 X 10.3 Level - Second
Bedroom 3: 11.4 X 10.5 Level - Second
Laundry: 8 X 5.9 Level - Main
Family Room: 15.11 X 14.2 Level - Main
Kitchen: 12.1 X 17.4 Level - Main
Local Schools
High School: Farmville Central High School
Middle School: Farmville Middle School
Elementary School: H.B. Sugg Elementary School
School District: Pitt County Schools
Listed By / Shown By
Listed By
Agency Name: Osborne Real Estate Solutions, LLC
Agency Phone: 252-264-9658
Shown By
Agency Title: CENTURY 21 Thomas
Agency Phone: 888-249-2100

Estimate Your Payment
Estimated Payment
$ 603.26 per month $533.36 Principal & Interest $0.00 Property Tax (data not provided by mls) $69.90 Homeowner's Insurance
4364 Belcher Street | MLS# 100603364
This single family home located at 4364 Belcher Street , Farmville, NC 27828 is currently listed for sale with an asking price of $239,652. This property was built in 2026 and has 4 bedrooms and 2 full and 1 partial baths with 1508 sq. ft. Belcher Street is located within the Pitt County Schools school district. Search Farmville real estate on www.century21thomas.com today.