
BEDS3
BATHS3 full
SQUARE FEET2,350
MLS#100599873
STATUSActive
PROPERTY TYPEResidential - Single Family
SUBDIVISIONBrunswick Forest
SCHOOLBrunswick County Schools
Property Description
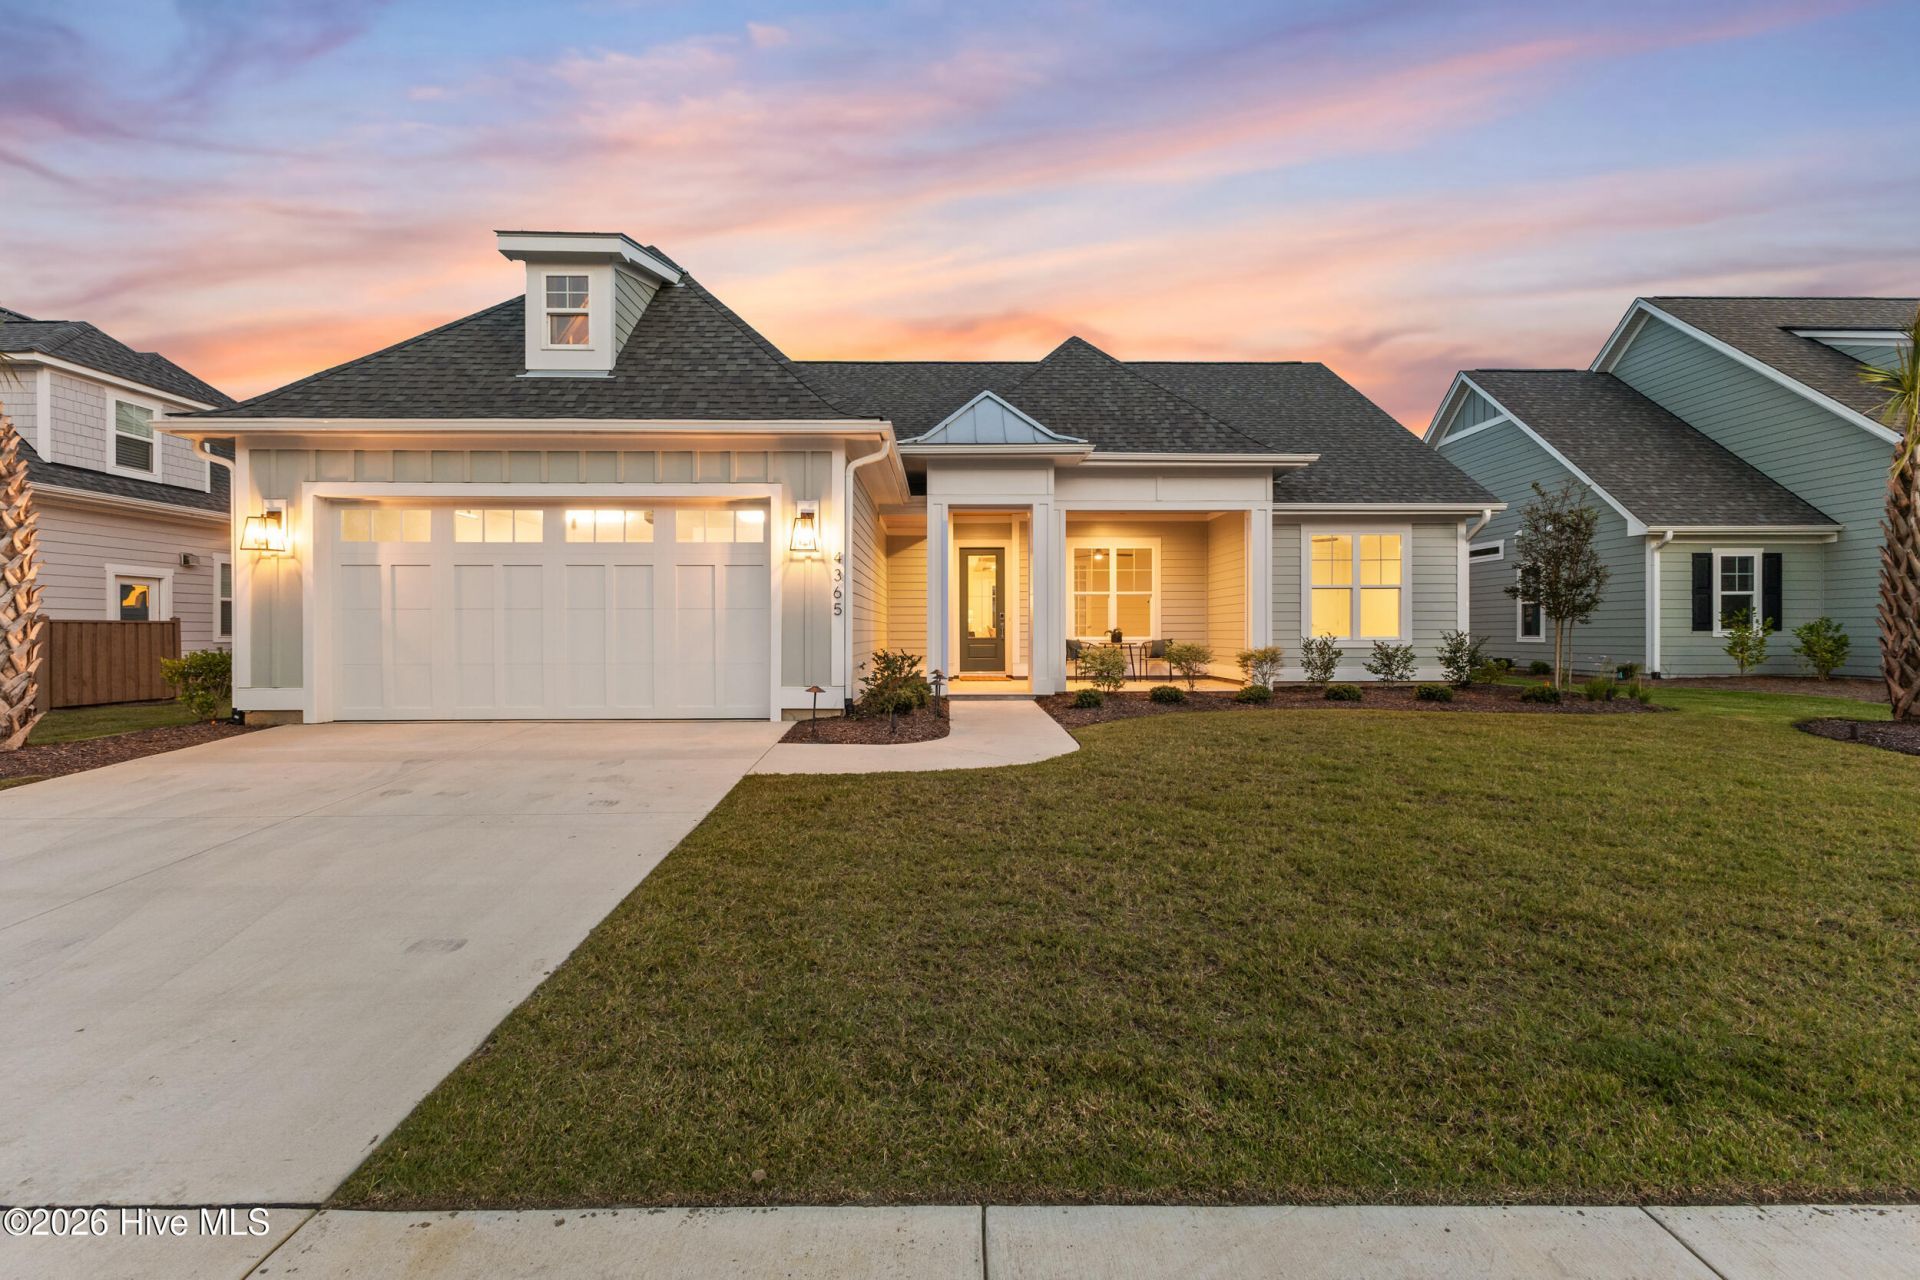
Located within the master-planned community of Brunswick Forest, The Sanderling IV by Bell Custom Homes offers an open-concept layout built for comfortable, modern living. The kitchen sits at the heart of the home, complete with a walk-in pantry and an easy connection to the family room and dining space, where large sliding doors invite in natural light and views of the backyard.The owner's suite serves as a private retreat, anchored by a generous walk-in closet and a quiet distance from the main living areas.Upstairs, a full bath, additional storage, and a flexible bonus space round out the home, offering room for guests, a home office, or whatever fits your needs.With its clean, upscale finishes and thoughtful layout, The Sanderling IV is a wonderful opportunity to enjoy the lifestyle and amenities of Brunswick Forest.As one of the most sought-after master-planned communities in the Coastal Southeast, Brunswick Forest sits just ten minutes from historic Downtown Wilmington and was designed with an active lifestyle in mind. Homeowners here have access to three outdoor pools and one indoor pool, three fitness and wellness centers, tennis and pickleball courts, and more than 100 miles of walking and biking trails, along with the option to join the award-winning Cape Fear National Golf Course. The on-site Villages Town Center rounds things out with shops, dining, and everyday services just steps from home.
Property Features
Property Type: Residential - Single Family
Cooling: Central Air, Zoned, Heat Pump
Garage: 2 car attached
Heating: Heat Pump, Fireplace Insert, Electric, Zoned
Lot Size: 0.21 Acres
Roof Type: Architectural Shingle
Stories: 2.0
Year Built: 2025
Amenities
Master Downstairs
Walk-in Closet(s)
Tray Ceiling(s)
High Ceilings
Entrance Foyer
Mud Room
Bookcases
Kitchen Island
Ceiling Fan(s)
Pantry
Walk-in Shower
Gas Log
Walk-In Closet(s)
Feature Descriptions
Appliances: Gas Cooktop, Built-In Microwave, Built-In Electric Oven, Disposal, Tankless Water Heater
Association Amenities: Basketball Court, Clubhouse, Comm Garden, Community Pool, Dog Park, Fitness Center, Golf Course, Indoor Pool, Jogging Path, Maintenance Common Areas, Maintenance Grounds, Meeting Room, Park, Party Room, Pickleball, Picnic Area, Playground, Ramp, Restaurant, Security, Sidewalks, Spa/Hot Tub, Street Lights, Tennis Court(s), Trail(s)
Days on Site: 12
Exterior: Fiber Cement, Wood Frame
Fireplace: Gas Log
Flooring: Tile, Wood
HOA Fee: $1750/ Annually
Laundry: Dryer Hookup, Washer Hookup, Laundry Room
Lot Dimensions: 70x130
Parcel#: 071hc017
Parking: Concrete, Off Street, Paved
Parking Notes: Concrete, Off Street, Paved
Patio/Porch: Covered, Patio, Porch
Sewer: Municipal Sewer, H2GO
Special View Info: See Remarks
Utilities: Natural Gas Connected, Sewer Connected, Water Connected
Water: Public
Local Schools
High School: North Brunswick
Middle School: Town Creek
Elementary School: Town Creek
School District: Brunswick County Schools
Listed By / Shown By
Listed By
Agency Name: The Braddock Group, LLC
Agency Phone: 910-386-0330
Shown By
Agency Title: CENTURY 21 Thomas
Agency Phone: 888-249-2100

Estimate Your Payment
Estimated Payment
$ 1,824.87 per month $1,613.42 Principal & Interest $0.00 Property Tax (data not provided by mls) $211.44 Homeowner's Insurance
4365 Fantail Drive | MLS# 100599873
This single family home located at 4365 Fantail Drive , Leland, NC 28451 is currently listed for sale with an asking price of $724,950. This property was built in 2025 and has 3 bedrooms and 3 full baths with 2350 sq. ft. Fantail Drive is located in the Brunswick Forest subdivision within the Brunswick County Schools school district. Search Brunswick Forest real estate on www.century21thomas.com today.