
BEDS3
BATHS2 full 1 partial
SQUARE FEET2,583
MLS#100611695
STATUSActive
PROPERTY TYPEResidential - Single Family
SUBDIVISIONWoodbrier
SCHOOLPitt County Schools
Property Description
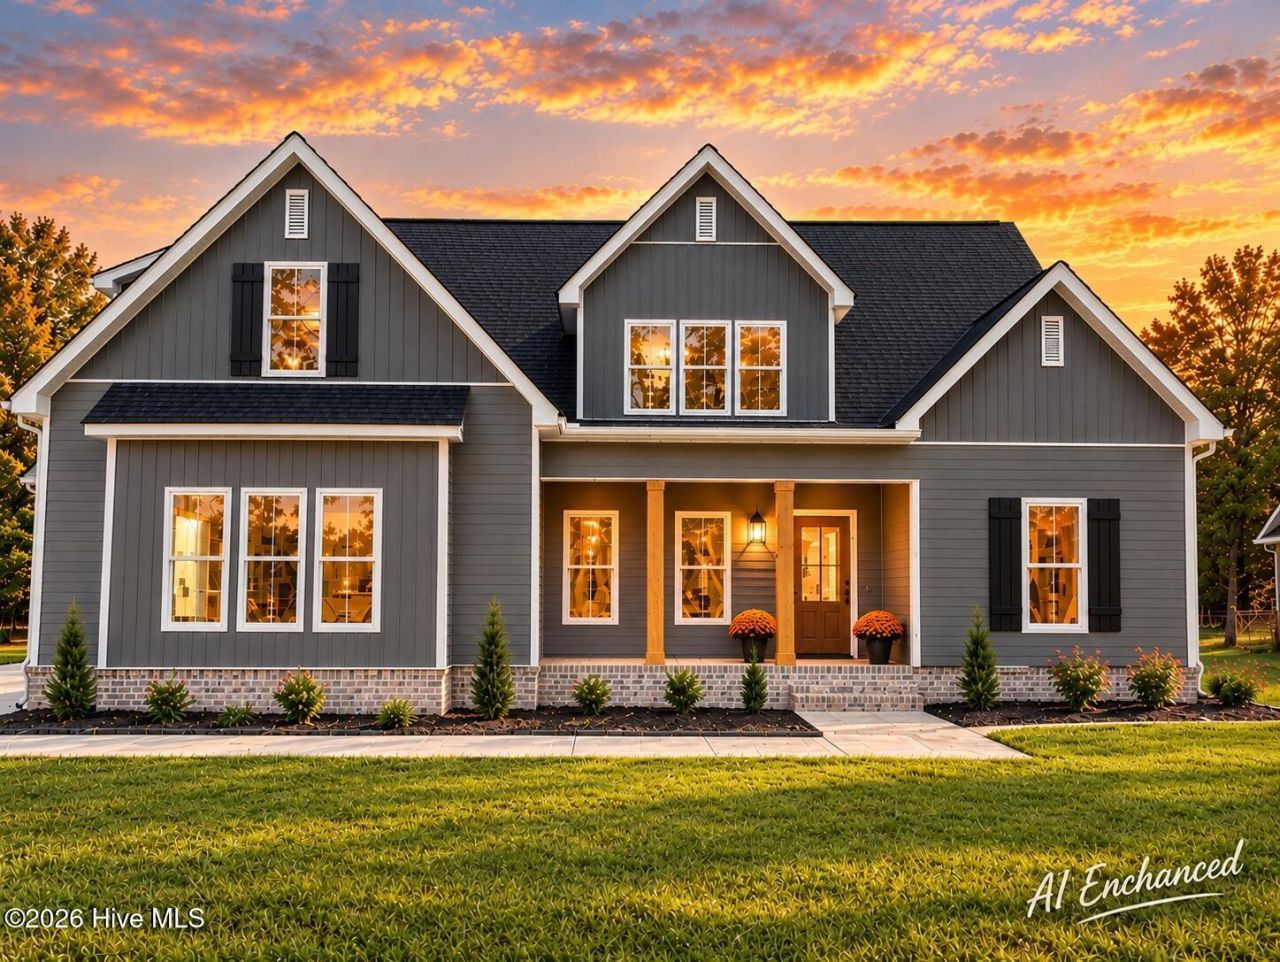
Welcome home to this Live Oak Builders gem, where warm finishes and a smart layout work together from the moment you walk in. The open kitchen, dining, and living area is built for how people live, with a large island, quartz counters, gold pendant lighting. A statement fireplace wall with a wood mantel anchors the main living space. Luxury vinyl plank flooring runs throughout the main living areas, carrying a rich, warm tone that ties everything together. The primary suite is a retreat, with a tile shower, a large walk-in closet, and picture-frame wainscoting. A dedicated office gives you a real work-from-home space, not a spare room pretending to be one. The front of the lot is wooded, adding privacy and curb appeal, and the craftsman exterior with board and batten gables, a covered front porch, and stained wood posts makes a strong first impression. The extra large covered back porch is perfect for those who value outdoor living. Built by Live Oak Builders a local custom home builder. Schedule your showing today.
Property Features
Property Type: Residential - Single Family
Cooling: Heat Pump
Garage: 2 car attached
Heating: Heat Pump, Electric
Lot Size: 0.95 Acres
Roof Type: Architectural Shingle
Stories: 2.0
Year Built: 2026
Amenities
Master Downstairs
Walk-in Closet(s)
Tray Ceiling(s)
High Ceilings
Kitchen Island
Ceiling Fan(s)
Walk-in Shower
Walk-In Closet(s)
Feature Descriptions
Appliances: Electric Oven, Built-In Microwave, Range, Disposal, Dishwasher
Days on Site: 1
Exterior: Vinyl Siding, Wood Frame
Flooring: LVT/LVP, Carpet
Laundry: Dryer Hookup, Washer Hookup, Laundry Room
Lot Dimensions: 100x126c100x126
Parcel#: 089685
Parking: Garage Faces Side, Additional Parking, Concrete, Garage
Parking Notes: Garage Faces Side, Additional Parking, Concrete, Gara
Patio/Porch: Covered, Patio
Security: Smoke Detector(s)
Sewer: Septic Tank
Special View Info: None
Utilities: Water Connected, High Speed Internet
Water: Community Water
Window: Thermal Windows
Local Schools
High School: D.H. Conley High School
Middle School: G. R. Whitfield School K-
Elementary School: G.R. Whitfield School K-
School District: Pitt County Schools
Listed By / Shown By
Listed By
Agency Name: Realty ONE Group Aspire
Agency Phone: 252-917-8811
Shown By
Agency Title: CENTURY 21 Thomas
Agency Phone: 888-249-2100

Estimate Your Payment
Estimated Payment
$ 1,268.43 per month $1,121.46 Principal & Interest $0.00 Property Tax (data not provided by mls) $146.97 Homeowner's Insurance
4367 J C Galloway Road | MLS# 100611695
This single family home located at 4367 J C Galloway Road , Greenville, NC 27858 is currently listed for sale with an asking price of $503,900. This property was built in 2026 and has 3 bedrooms and 2 full and 1 partial baths with 2583 sq. ft. J C Galloway Road is located in the Woodbrier subdivision within the Pitt County Schools school district. Search Woodbrier real estate on www.century21thomas.com today.