
BEDS3
BATHS3 full
SQUARE FEET1,440
MLS#2616062
STATUSActive
PROPERTY TYPEResidential - Mobile Home
SUBDIVISIONOceanside Village
Property Description
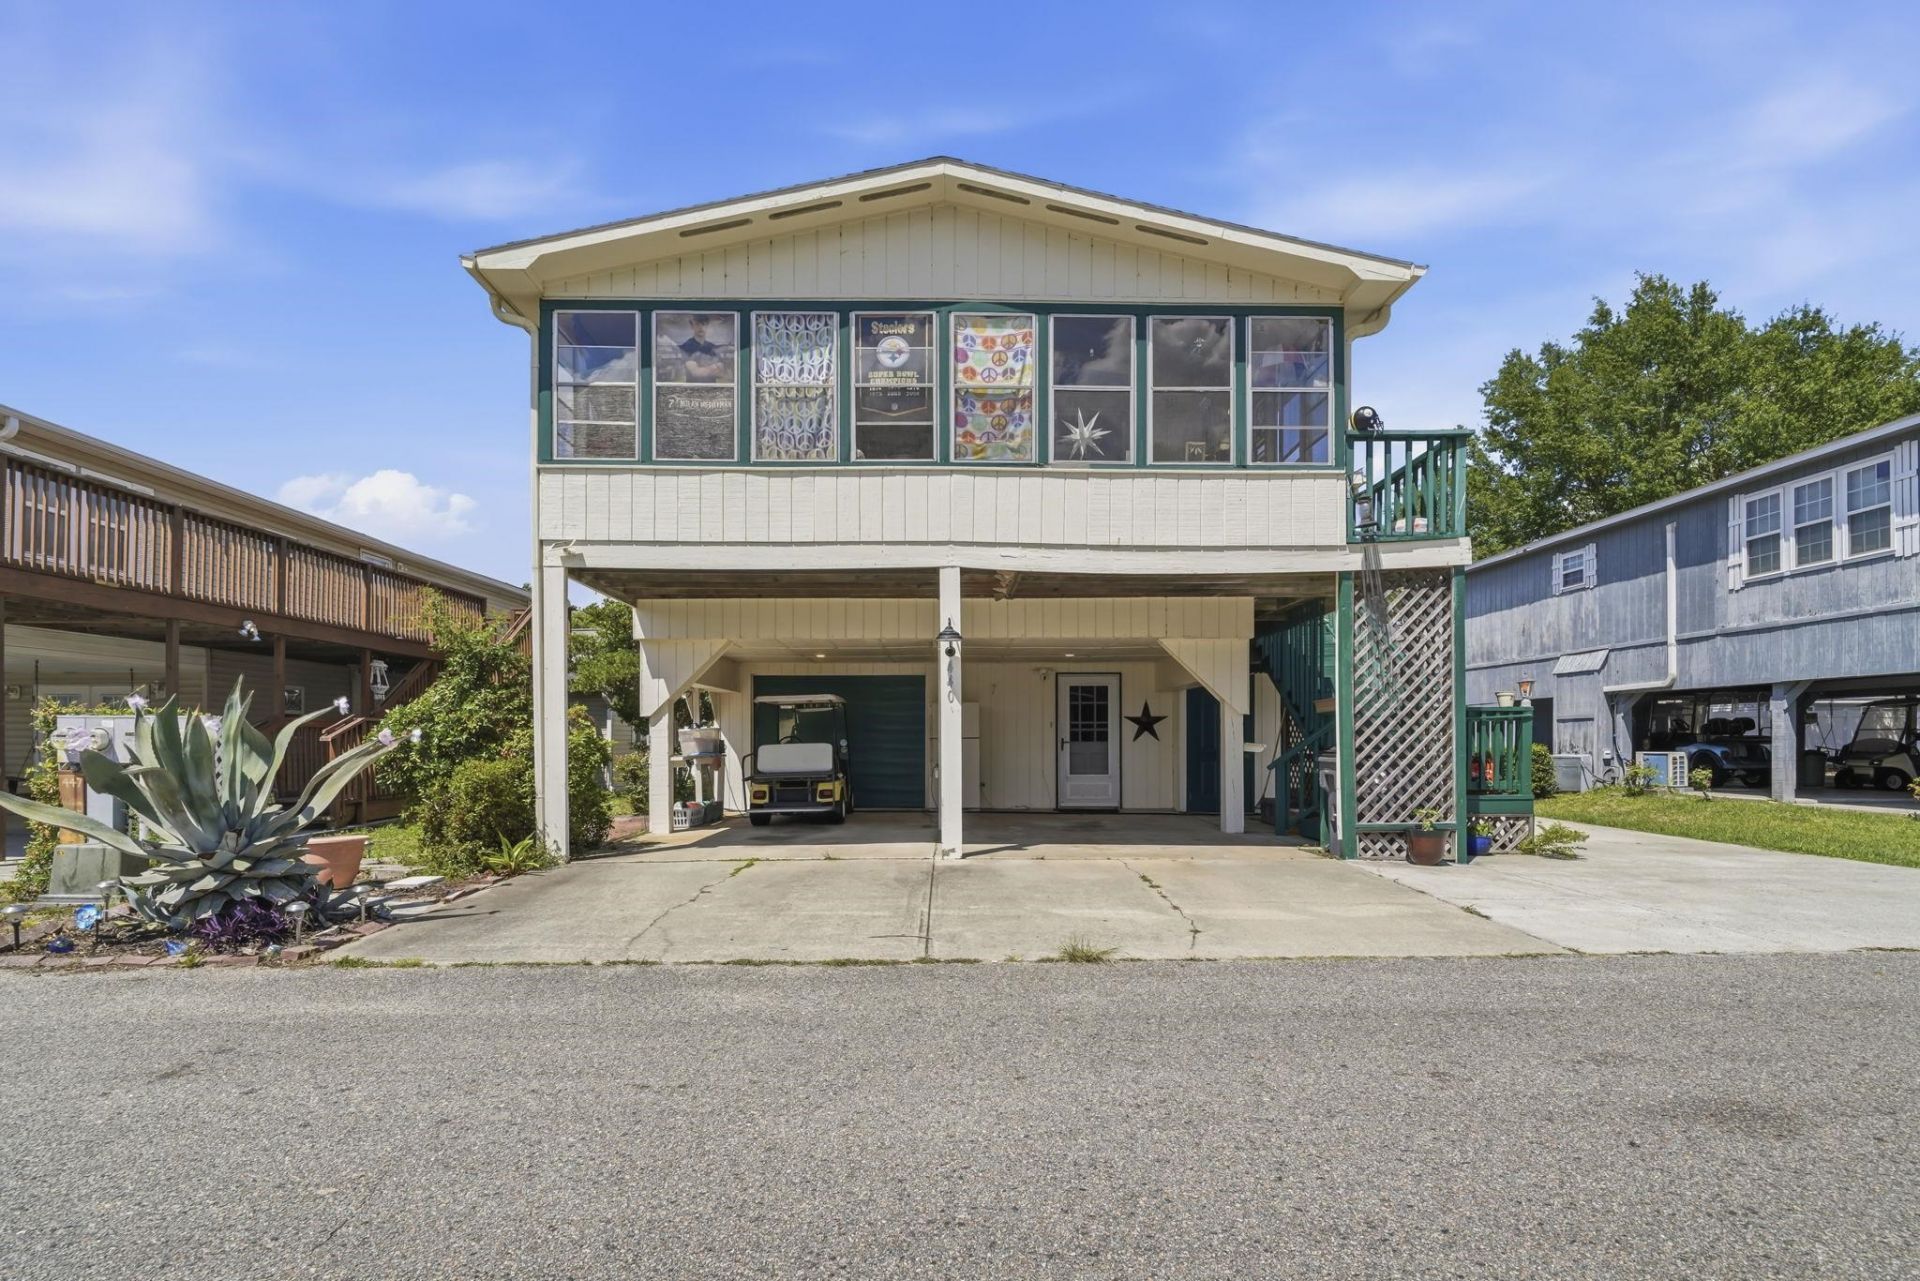
Coastal living meets flexible ownership at 440 Meadowlark Drive! Located in the highly desirable, gated resort community of Oceanside Village, this fully furnished beach home offers a unique and versatile layout with two completely separate living spaces. One upstairs and one downstairs, each with its own full kitchen and private living areas. With approximately 1,440 square feet, three bedrooms, and three full bathrooms, the home provides ample room for personal use, guests, or rental income. The two-level configuration is ideal for buyers who want to live in one space while renting the other, accommodate extended family and friends, or enjoy separate areas for vacation use and investment purposes. Each living area offers a comfortable setting for relaxing, dining, and entertaining, complete with its own kitchen and living space. Grab your sunscreen and get ready to live on beach time in Oceanside Village! This golf-cart-friendly community offers homeowners and guests access to private gated oceanfront parking and direct beach access. Resort-style amenities include sparkling indoor and outdoor pools, tennis courts, playground areas, a welcoming clubhouse, and an active social calendar. Situated east of Highway 17 Business, the property is just minutes from the Ocean and the Pier at Garden City.
Property Features
Property Type: Residential - Mobile Home
Cooling: Central Air
Heating: Central, Electric
Home Style: Mobile Home
Stories: 2.0
Year Built: 1984
Amenities
Bathtub
Ceiling Fan(s)
Furnished
Main Level Primary
Separate Shower
Vanity
Walk-In Closet(s)
Window Treatments
Bedroom on Main Level
Kitchen Island
Balcony
Deck
Porch
Storage
Feature Descriptions
Appliances: Dishwasher, Disposal, Microwave, Range, Refrigerator, Range Hood, Dryer, Washer
Association Amenities: Beach Rights, Clubhouse, Gated, Owner Allowed Golf Cart, Owner Allowed Motorcycle, Private Membership, Pet Restrictions, Security, Tenant Allowed Golf Cart, Tennis Court(s), Tenant Allowed Motorcycle
Community Features: Beach, Clubhouse, Golf Carts OK, Gated, Private Beach, Recreation Area, Tennis Court(s), Long Term Rental Allowed, Pool, Short Term Rental Allowed
Days on Site: 69
Door Features: Insulated Doors, Storm Door(s)
Flooring: Laminate, Tile, Wood
Furnished: Yes
HOA: Yes
HOA Fee: 364/ Monthly
Laundry: Washer Hookup
Lot: City Lot, Rectangular, Rectangular Lot
Parcel#: 46212040233
Parking: Driveway, Golf Cart Garage
Parking Notes: Driveway, Golf Cart Garage
Patio/Porch: Balcony, Rear Porch, Deck, Porch, Screened
Pets Allowed: Owner Only, Yes
Pool: Community, Indoor, Outdoor Pool
Security: Gated Community, Smoke Detector(s), Security Service
Swimming Pool: Yes
Utilities: Cable Available, Electricity Available, Phone Available, Sewer Available, Underground Utilities, Water Available
Water: Public
Window: Storm Window(s), Window Treatments
Local Schools
High School: Saint James High School
Middle School: Saint James Middle School
Elementary School: Seaside Elementary School
Listed By / Shown By
Listed By
Agency Name: Realty ONE Group Dockside
Agency Phone: 843-492-4030
Shown By
Agency Title: CENTURY 21 Thomas
Agency Phone: 888-249-2100

Estimate Your Payment
Estimated Payment
$ 767.76 per month $678.80 Principal & Interest $0.00 Property Tax (data not provided by mls) $88.96 Homeowner's Insurance
440 Meadowlark Dr. | MLS# 2616062
This single family home located at 440 Meadowlark Dr., Surfside Beach, SC 29575 is currently listed for sale with an asking price of $305,000. This property was built in 1984 and has 3 bedrooms and 3 full baths with 1440 sq. ft. Meadowlark Dr. is located in the Oceanside Village subdivision. Search Oceanside Village real estate on www.century21thomas.com today.