
BEDS3
BATHS2 full
SQUARE FEET1,346
MLS#100616464
STATUSActive
PROPERTY TYPEResidential - Single Family
SUBDIVISIONMariners Pointe Village
SCHOOLBrunswick County Schools
Property Description
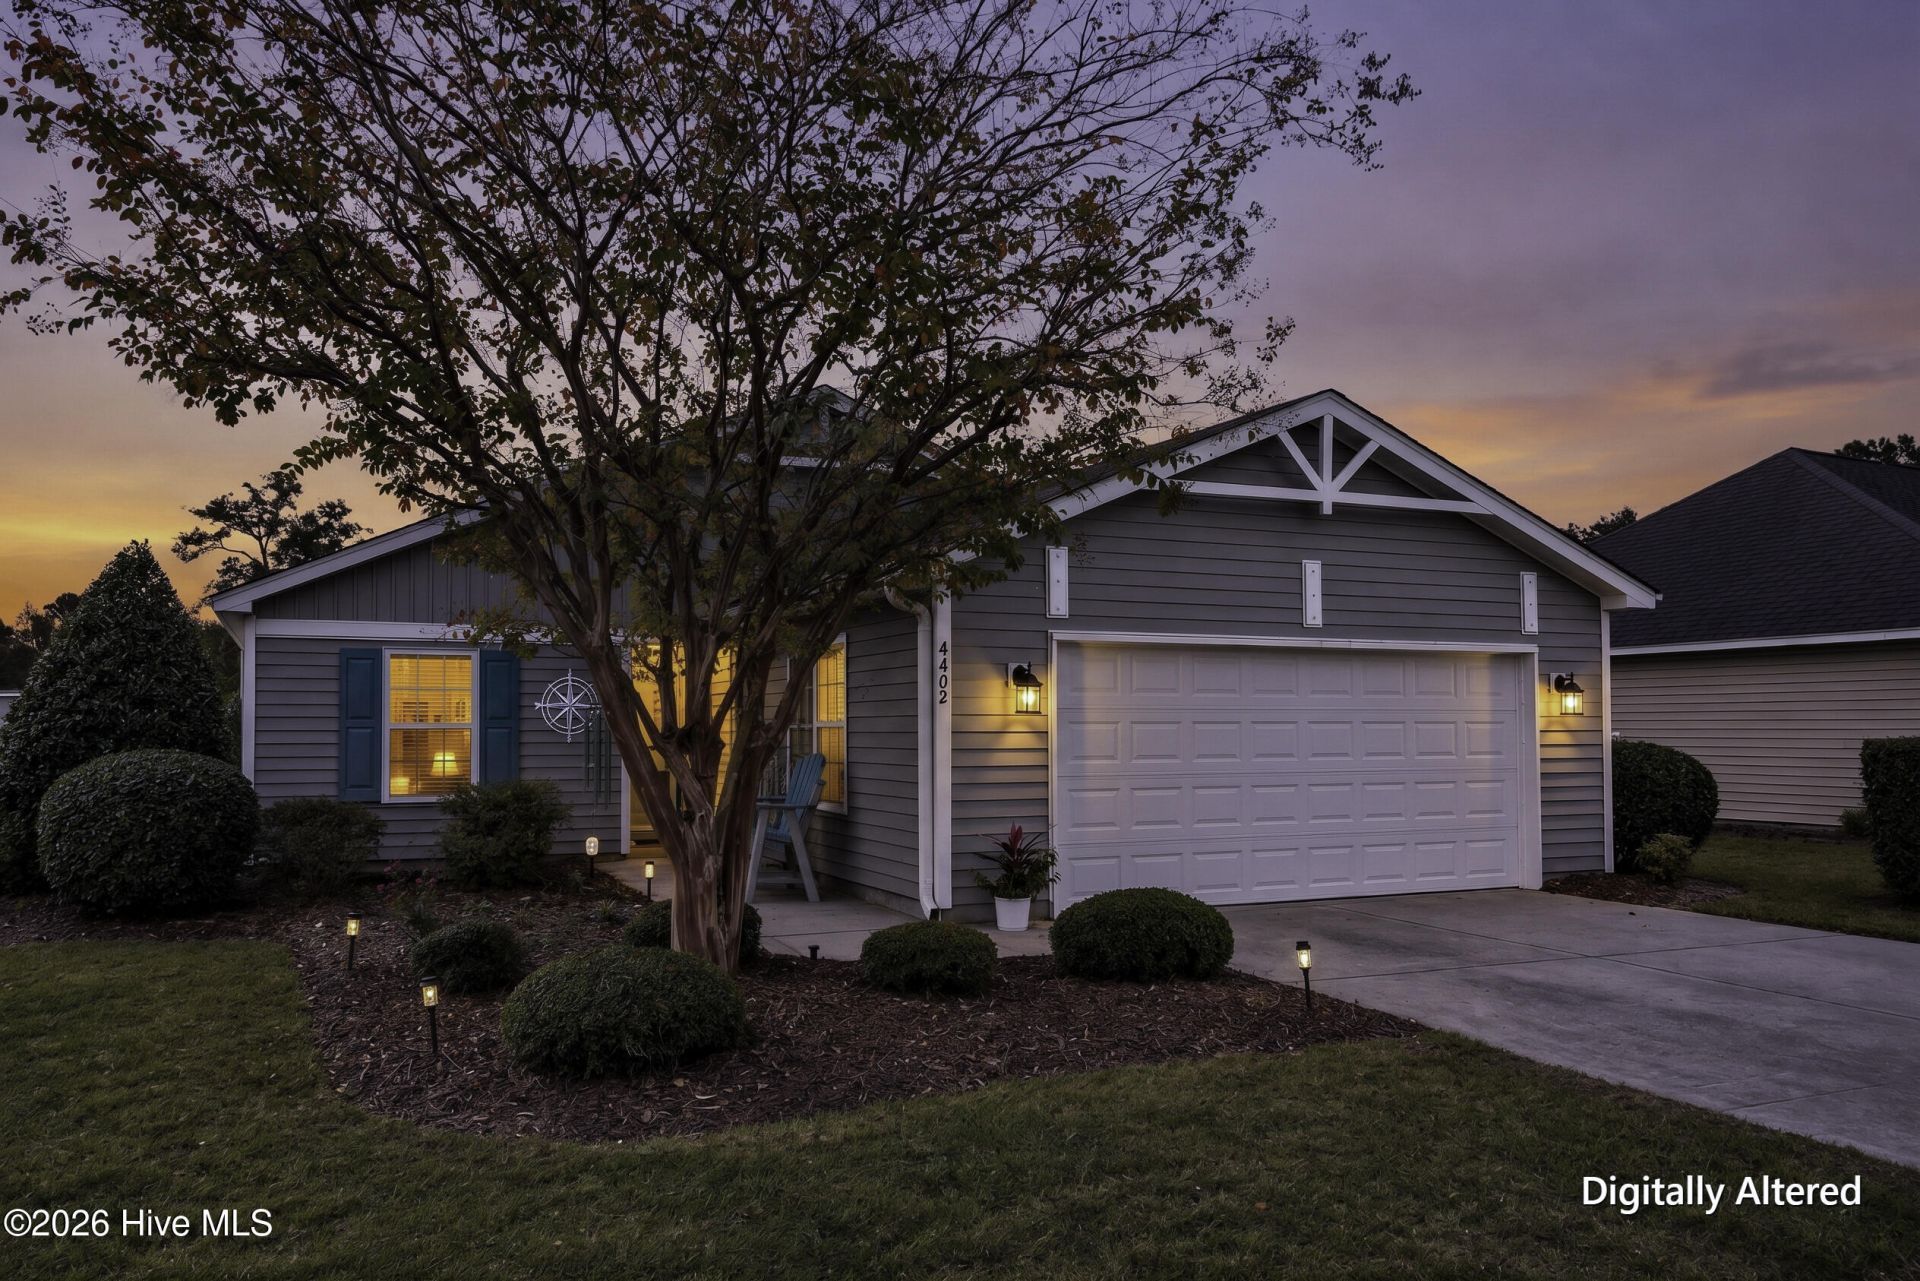
Welcome to this amazing home in The Village at Mariners Pointe! Are you looking to be close to the beach but also have a 3 bedroom 2 bath home with a 2 car garage as well as a fully fenced in back yard? If so, this is it! While the HOA maintains your yard and shrubbery, all you have to do is live the beach life! This home comes fully stocked with all of the appliances as well. You will be minutes from the ocean, historic Southport, the public boat ramp, and everything else you will need. The home has new LVP flooring in the main living areas, and new carpeting in the bedrooms, as well as all the other updates that can be seen in the agent remarks. Looking forward to seeing you here soon! Not only is it a great price, but the sellers are offering $5000 in closing costs towards the buyer. PICTURES COMING SOON... STALLED DUE TO MICROSOFT OUTAGE.
Property Features
Property Type: Residential - Single Family
Cooling: Central Air, Heat Pump
Garage: 2 car attached
Heating: Propane, Heat Pump, Fireplace(s), Electric, Forced Air
Lot Size: 0.16 Acres
Roof Type: Shingle, Composition
Stories: 1.0
Year Built: 2011
Amenities
Vaulted Ceiling(s)
Tray Ceiling(s)
Gas Log
Irrigation System
Feature Descriptions
Appliances: Water Softener
Association Amenities: Maintenance Common Areas, Maintenance Roads, Management
Days on Site: 3
Exterior: Vinyl Siding, Wood Frame
Fencimg: Privacy, Back Yard, Wood
Fireplace: Gas Log
Flooring: Carpet
HOA Fee: $1608/ Annually
Laundry: Dryer Hookup, Washer Hookup, Laundry Room
Lot: Corner Lot
Lot Dimensions: 67.53 x 27.24 x 84' x 60' x 100'
Parcel#: 220lb037
Parking: Garage Faces Front, Attached
Parking Notes: Garage Faces Front, Attached
Patio/Porch: Patio
Sewer: Municipal Sewer, SE Brunswick Sanitary
Special View Info: None
Utilities: Cable Available, Sewer Connected, Underground Utilities, Water Connected
Water: Public
Room Sizes
Living Room: 1411 X 144 Level - Main
Bedroom 2: 1111 X 100 Level - Main
Bathroom 2: 711 X 710 Level - Main
Bedroom 3: 115 X 110 Level - Main
Laundry: 1011 X 58 Level - Main
Dining Room: 115 X 110 Level - Main
Kitchen: 123 X 111 Level - Main
Primary Bedroom: 1410 X 1111 Level - Main
Bathroom 1: 115 X 411 Level - Main
Local Schools
High School: South Brunswick
Middle School: South Brunswick
Elementary School: Southport
School District: Brunswick County Schools
Listed By / Shown By
Listed By
Agency Name: REAL Broker LLC
Agency Phone: 919-348-2585
Shown By
Agency Title: CENTURY 21 Thomas
Agency Phone: 888-249-2100

Estimate Your Payment
Estimated Payment
$ 792.93 per month $701.05 Principal & Interest $0.00 Property Tax (data not provided by mls) $91.88 Homeowner's Insurance
4402 Southern Pine Drive Se | MLS# 100616464
This single family home located at 4402 Southern Pine Drive Se, Southport, NC 28461 is currently listed for sale with an asking price of $315,000. This property was built in 2011 and has 3 bedrooms and 2 full baths with 1346 sq. ft. Southern Pine Drive Se is located in the Mariners Pointe Village subdivision within the Brunswick County Schools school district. Search Mariners Pointe Village real estate on www.century21thomas.com today.