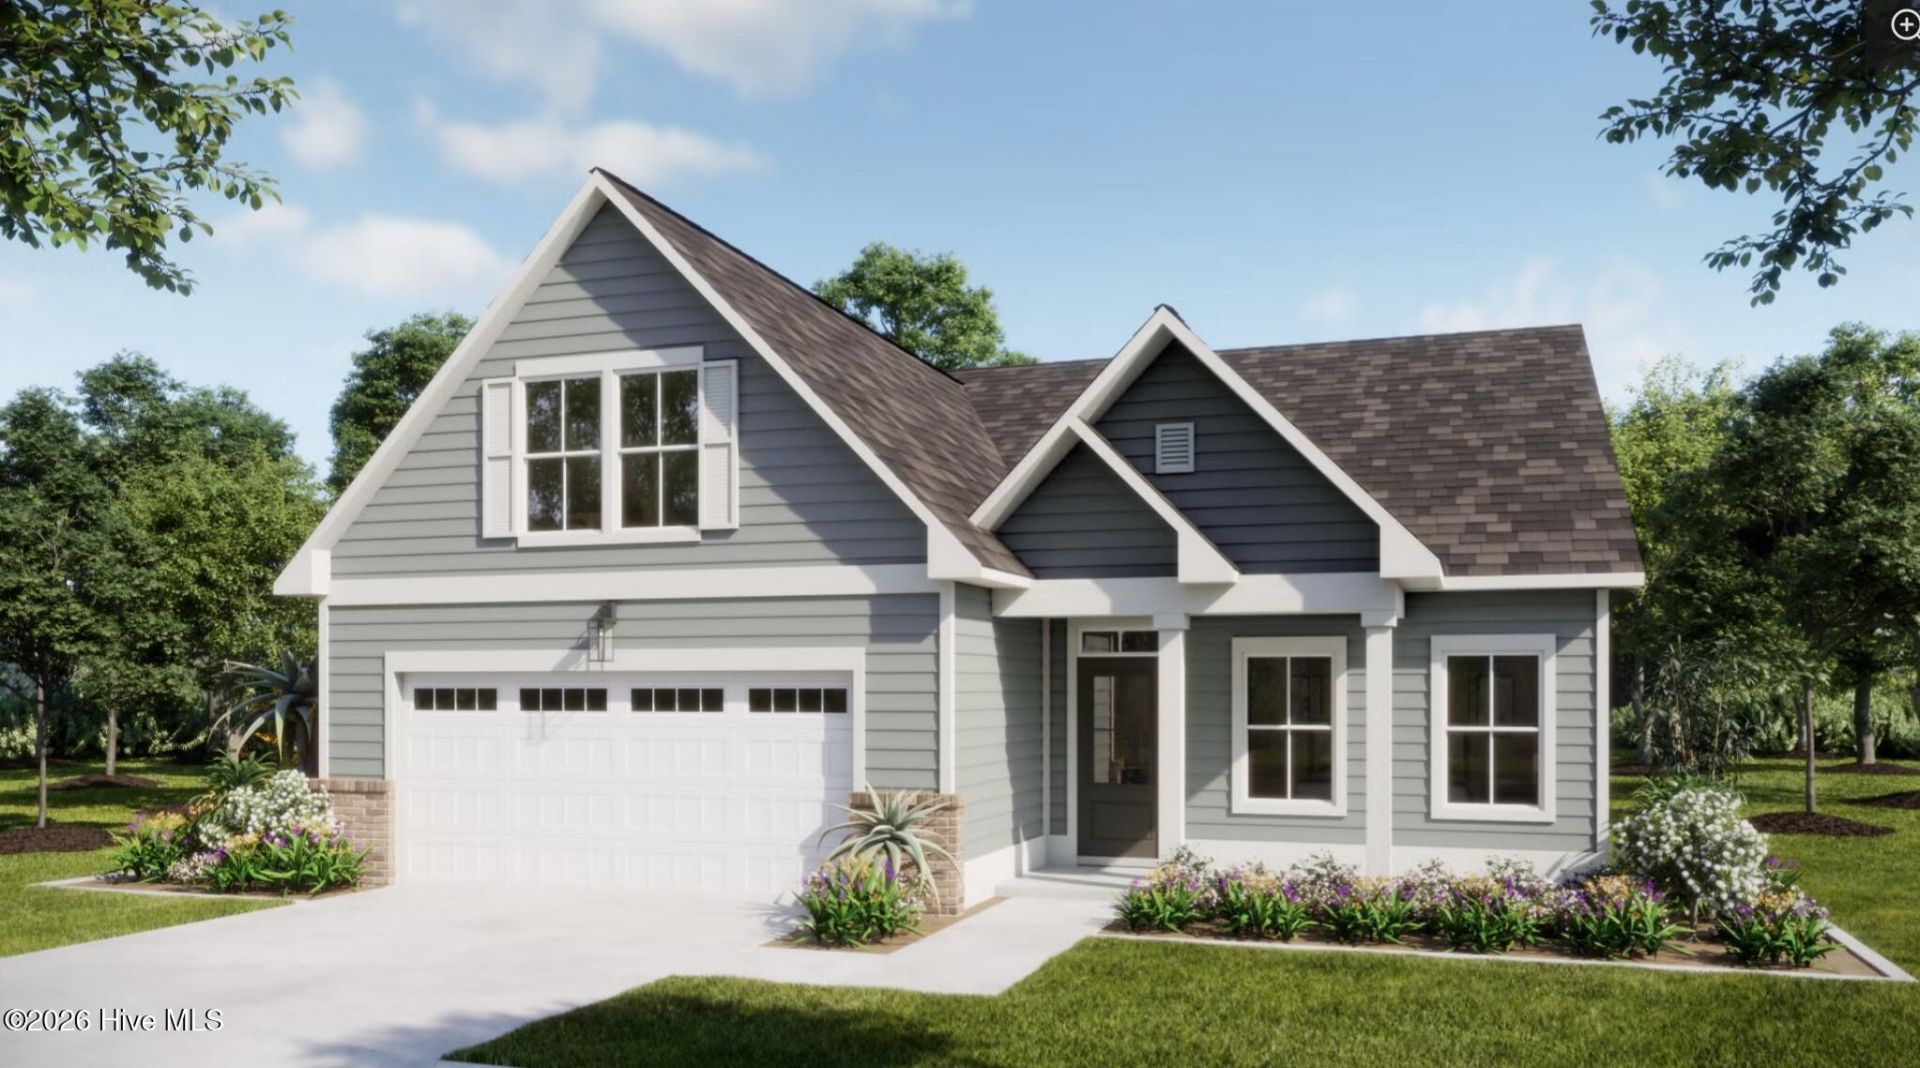

BEDS4
BATHS3 full
SQUARE FEET2,292
MLS#100590808
STATUSActive
PROPERTY TYPEResidential - Single Family
SUBDIVISIONVillage Green SHLTE
SCHOOLBrunswick County Schools
Property Description
Introducing Waterside @ Village Green, where premium homesites & sophisticated home plan offerings come together & just 5 minutes from Ocean Isle Beach. Exceptional new construction, pricing starting in the 390's, these homes offer some of the most scenic views in the community & area! Situated on a spacious .48-acre homesite, enjoy a completely wooded backyard providing privacy, tranquility, and picturesque views right from your own backyard. Stroll the neighborhood and take in the natural beauty that surrounds you -- these homesites truly stand apart. Opportunities are limited. Schedule your private showing today.
Property Features
Property Type: Residential - Single Family
Cooling: Central Air, Zoned
Garage: 2 car attached
Heating: Electric, Forced Air
Lot Size: 0.48 Acres
Roof Type: Architectural Shingle
Stories: 2.0
Year Built: 2026
Amenities
Master Downstairs
Walk-in Closet(s)
Vaulted Ceiling(s)
Tray Ceiling(s)
High Ceilings
Entrance Foyer
Mud Room
Solid Surface
Kitchen Island
Pantry
Walk-in Shower
Walk-In Closet(s)
Irrigation System
Cluster Mailboxes
Feature Descriptions
Appliances: Vented Exhaust Fan, Built-In Microwave, Range, Dishwasher
Association Amenities: Maintenance Common Areas, Management
Days on Site: 48
Exterior: Brick Veneer, Vinyl Siding, Wood Frame
Flooring: LVT/LVP, Carpet
HOA Fee: $300/ Annually
Laundry: Dryer Hookup, Washer Hookup
Lot: Wooded, Landscaped
Lot Dimensions: 209 x 102 x 209 x 100
Parcel#: 229nc041
Parking: Concrete, Garage Door Opener, Paved, Garage
Parking Notes: Concrete, Garage Door Opener, Paved, Garage
Patio/Porch: Covered, Patio, Porch, Screened, Front Porch, Rear Porch
Sewer: Septic Tank
Special View Info: Marsh
Utilities: Water Connected
Water: Public
Room Sizes
Bedroom 3: 13.1 X 11.6 Level - First
Living Room: 17.8 X 15.7 Level - First
Kitchen: 16.8 X 12.11 Level - First
Office: 9.9 X 10.6 Level - First
Bedroom 2: 13.1 X 11 Level - First
Primary Bedroom: 14.3 X 14.8 Level - First
Bonus Room: 12.8 X 12 Level - Second
Dining Room: 16.8 X 9.6 Level - First
Local Schools
High School: West Brunswick
Middle School: Shallotte Middle
Elementary School: Union
School District: Brunswick County Schools
Listed By / Shown By
Listed By
Agency Name: Coldwell Banker Sea Coast Advantage
Agency Phone: 910-799-3435
Shown By
Agency Title: CENTURY 21 Thomas
Agency Phone: 888-249-2100

Estimate Your Payment
Estimated Payment
$ 1,173.28 per month $1,037.34 Principal & Interest $0.00 Property Tax (data not provided by mls) $135.95 Homeowner's Insurance
4427 Village Green Drive Sw, Unit Homesite 1 | MLS# 100590808
This single family home located at 4427 Village Green Drive Sw, Unit Homesite 1, Shallotte, NC 28470 is currently listed for sale with an asking price of $466,100. This property was built in 2026 and has 4 bedrooms and 3 full baths with 2292 sq. ft. Village Green Drive Sw, Unit Homesite 1 is located in the Village Green SHLTE subdivision within the Brunswick County Schools school district. Search Village Green SHLTE real estate on www.century21thomas.com today.