
BEDS3
BATHS2 full
SQUARE FEET1,386
MLS#100593644
STATUSActive
PROPERTY TYPEResidential - Condominium
SUBDIVISIONGrey Fox Run
SCHOOLPitt County Schools
Property Description
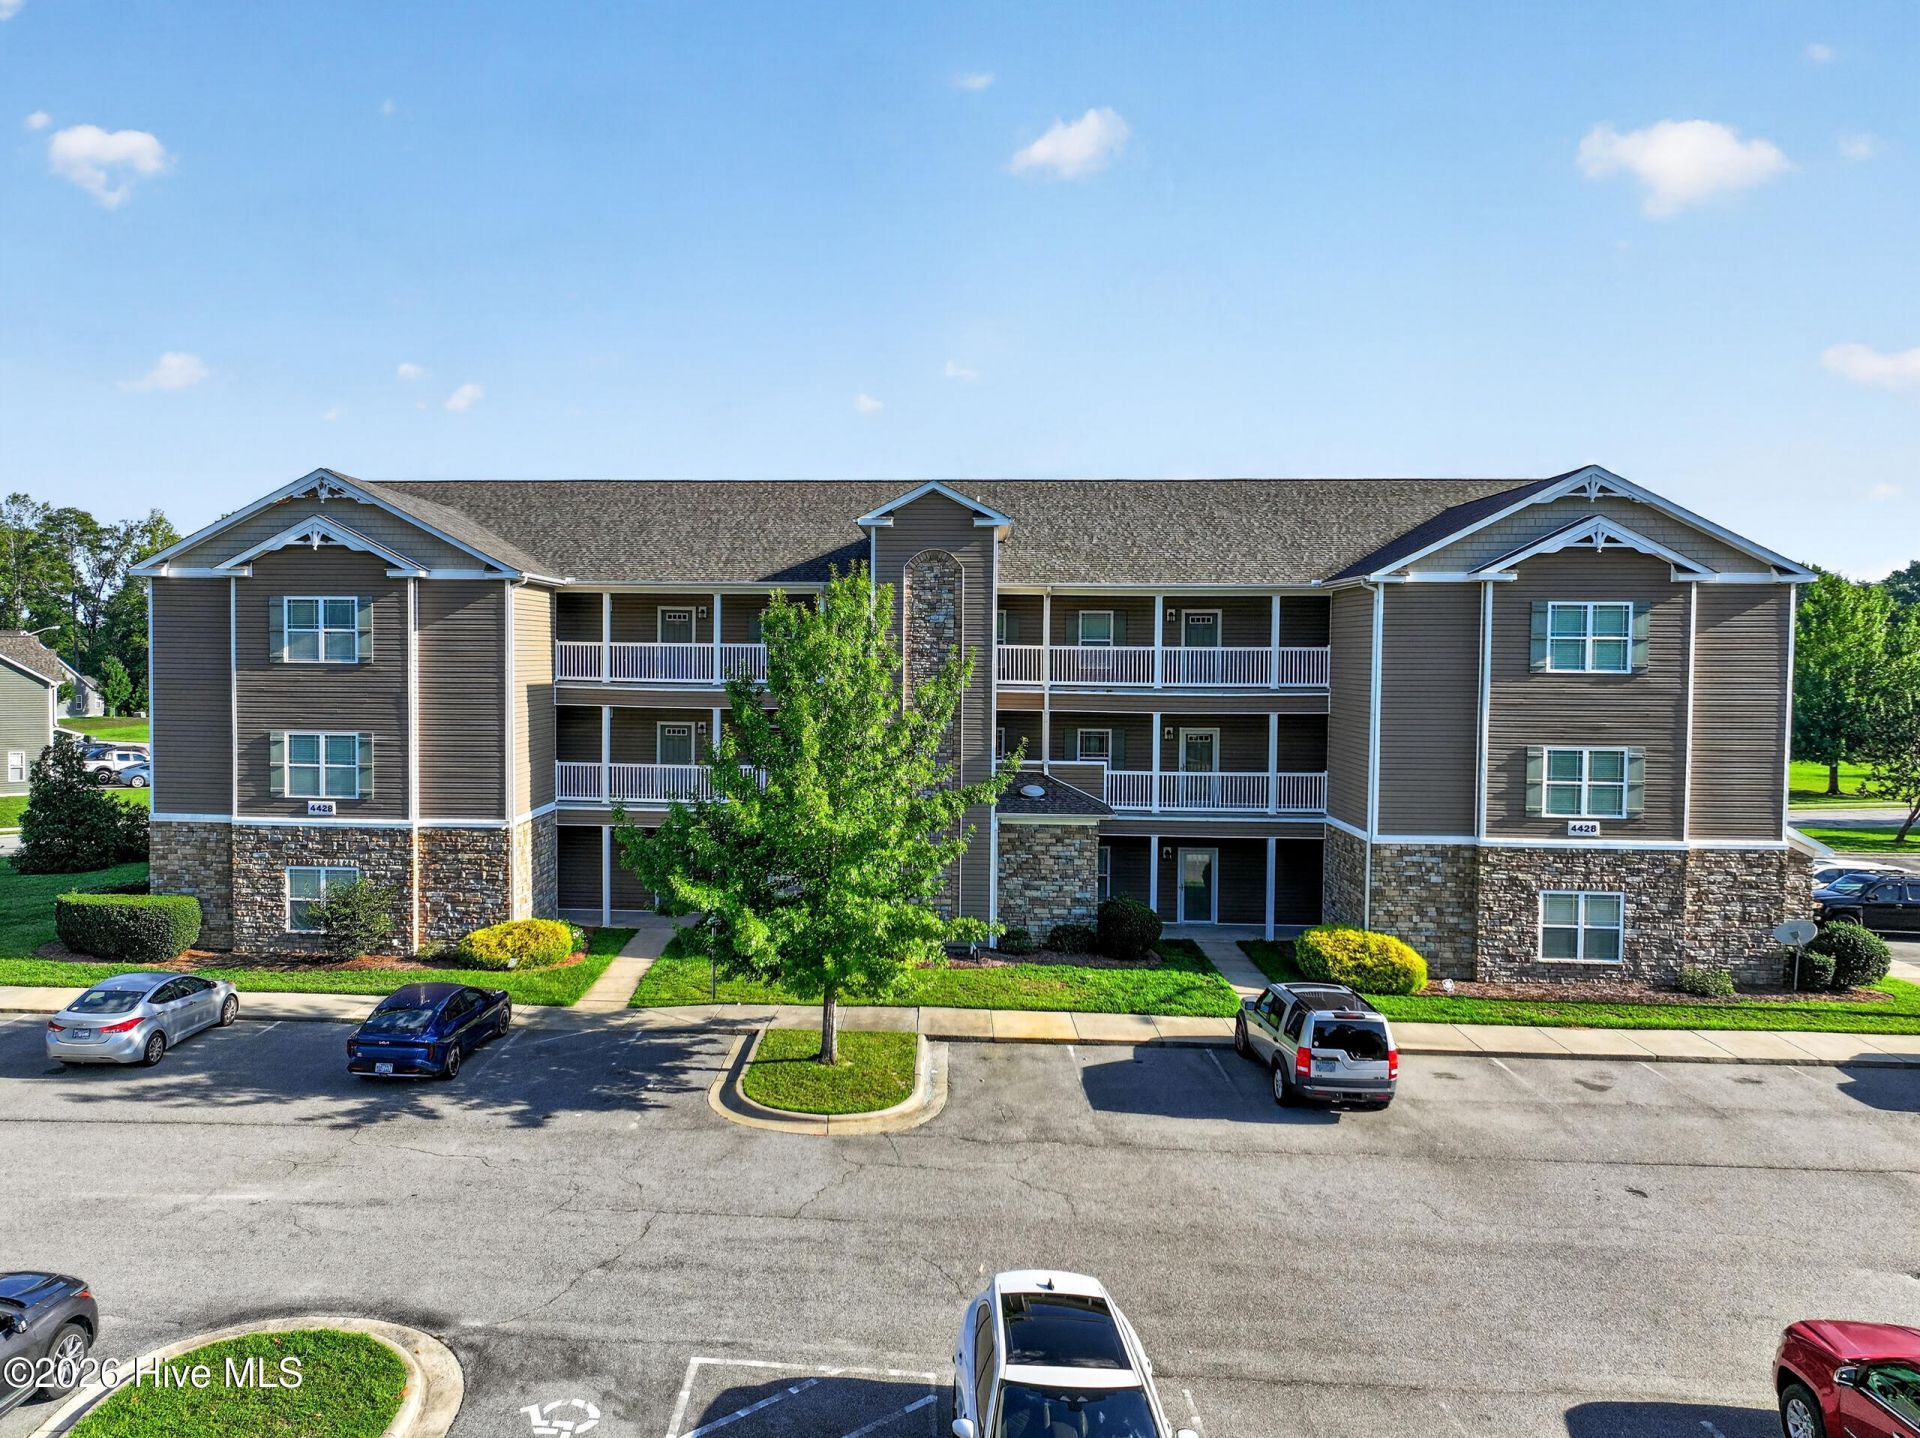
Welcome home to this beautifully designed 2nd floor end condo in the popular Grey Fox Run community. Enjoy the rare bonus of an Elevator for easy accessibility. The open concept living room with cozy fireplace, dining space, and kitchen provide an inviting space for relaxing or entertaining. The private master suite features two closets, a walk in shower, and whirlpool tub. You will find beautiful LVP floors throughout with tile in bathrooms. Storage is excellent including a large walk in multi purpose closet off the foyer. Enjoy your favorite beverage on the covered back porch. Grey Fox Run also has a community pool. This is comfortable, low maintenance living at its best. Located just minutes from ECU, ECU Health Medical Center, Shopping and Dining.
Property Features
Property Type: Residential - Condominium
Cooling: Central Air
Fireplaces: 1
Heating: Fireplace(s), Electric, Heat Pump
Roof Type: Architectural Shingle
Stories: 2.0
Year Built: 2008
Amenities
Walk-in Closet(s)
Whirlpool
Ceiling Fan(s)
Walk-in Shower
Blinds/Shades
Eat-in Kitchen
Walk-In Closet(s)
Thermal Doors
End Unit
Feature Descriptions
Appliances: Electric Oven, Built-In Microwave, Dishwasher
Association Amenities: Community Pool, Elevator(s), Maintenance Common Areas, Maintenance Grounds, Maintenance Structure, Master Insure, Pest Control, Trash
Days on Site: 31
Door Features: Thermal Doors
Exterior: Stone, Vinyl Siding, Wood Frame
Flooring: LVT/LVP, Tile
HOA Fee: $3000/ Annually
Laundry: Dryer Hookup, Washer Hookup, Laundry Closet
Parcel#: 079936
Parking: Parking Lot, Paved
Parking Notes: Parking Lot, Paved
Patio/Porch: Covered, Balcony
Sewer: Municipal Sewer, Greenville Utilities
Special View Info: See Remarks
Utilities: Sewer Available, Water Available
Water: Public
Local Schools
High School: D.H. Conley High School
Middle School: Hope Middle School
Elementary School: Wintergreen Primary School
School District: Pitt County Schools
Listed By / Shown By
Listed By
Agency Name: Aldridge & Southerland
Agency Phone: 252-756-3500
Shown By
Agency Title: CENTURY 21 Thomas
Agency Phone: 888-249-2100

Estimate Your Payment
Estimated Payment
$ 490.86 per month $433.99 Principal & Interest $0.00 Property Tax (data not provided by mls) $56.88 Homeowner's Insurance
4428 Bluebill Drive, Unit 8 | MLS# 100593644
This condo located at 4428 Bluebill Drive, Unit 8, Greenville, NC 27858 is currently listed for sale with an asking price of $195,000. This property was built in 2008 and has 3 bedrooms and 2 full baths with 1386 sq. ft. Bluebill Drive, Unit 8 is located in the Grey Fox Run subdivision within the Pitt County Schools school district. Search Grey Fox Run real estate on www.century21thomas.com today.