
BEDS4
BATHS3 full 1 partial
SQUARE FEET3,200
MLS#2616595
STATUSPending
PROPERTY TYPEResidential - Single Family
SUBDIVISIONArrowhead
Property Description
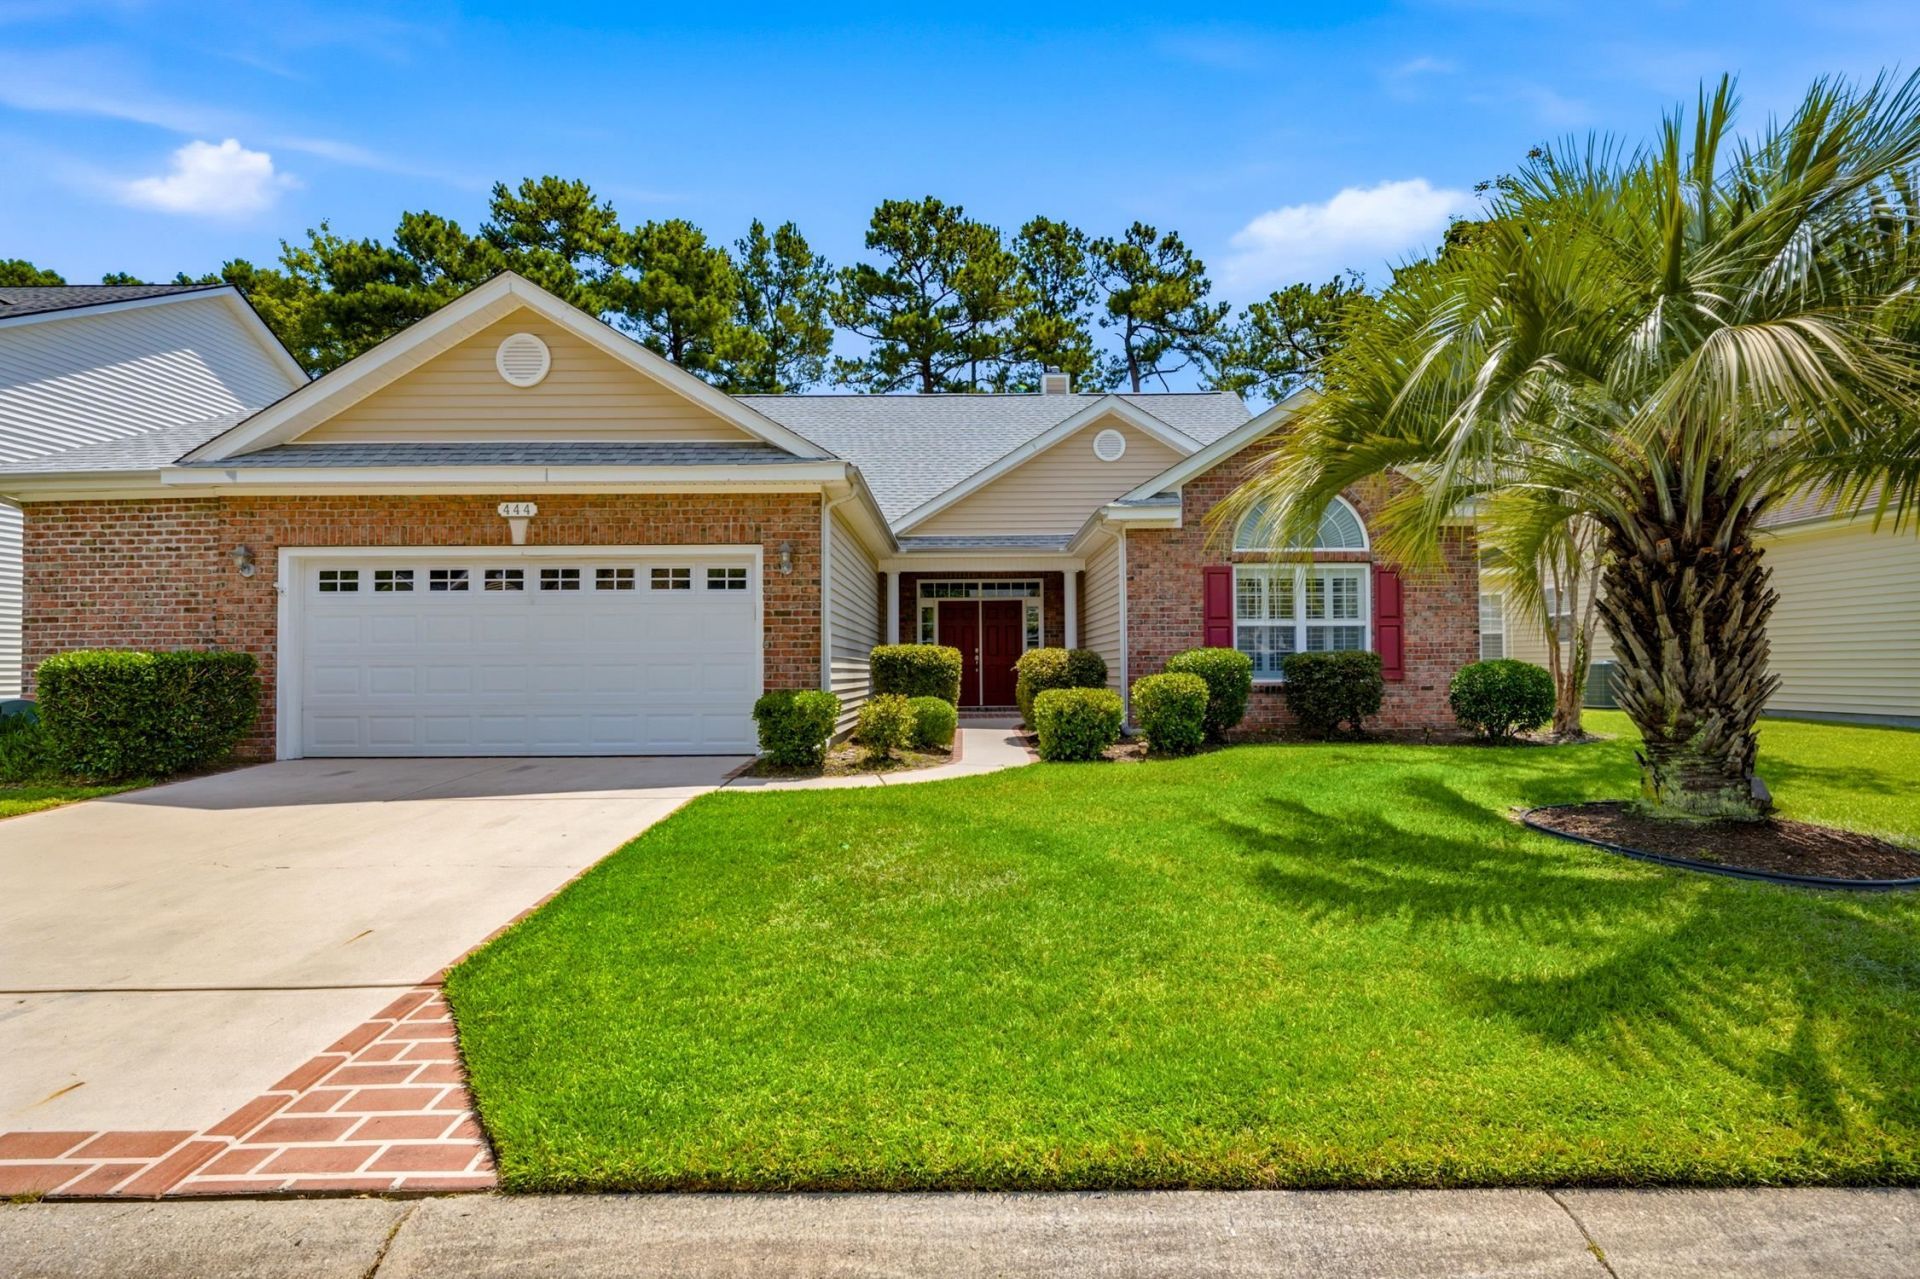
Enjoy serene pond and 7th fairway views from this beautifully upgraded 4-bedroom, 3.5 bath home with a spacious bonus room, tucked away on a private cul-de-sac in Arrowhead. Designed with an open floor plan, the home features cathedral ceilings, abundant natural light, a fireplace, hardwood and tile flooring throughout most of the main level, and custom plantation shutters throughout. The first floor owner's suite offers tray ceilings, with two additional bedrooms conveniently located on the main level. The well-appointed kitchen includes Corian countertops, a center island, breakfast nook, large pantry, and ample cabinetry. Upstairs is a private 4th bedroom with full bath and an oversized 16' x 23' bonus/game room. Relax on the vaulted screened porch or entertain on the lanai overlooking the pond, and golf course. Other highlights are extended garage with a 7' x 22' workshop and epoxy flooring, community pool, tennis courts, and golf course-just miutes from the beach!
Property Features
Property Type: Residential - Single Family
Cooling: Central Air
Garage: 2 car attached
Heating: Central, Electric
Home Style: Traditional
Lot Size: 0.17 Acres
Stories: 2.0
Year Built: 2007
Amenities
Dual Sinks
Fireplace
Main Level Primary
Separate Shower
Vanity
Vaulted Ceiling(s)
Walk-In Closet(s)
Window Treatments
Breakfast Bar
Bedroom on Main Level
Kitchen Island
Stainless Steel Appliances
Solid Surface Counters
Patio
Feature Descriptions
Appliances: Cooktop, Double Oven, Dishwasher, Disposal, Microwave, Refrigerator, Dryer, Washer
Association Amenities: Clubhouse, Owner Allowed Golf Cart, Pet Restrictions, Tennis Court(s)
Community Features: Clubhouse, Golf Carts OK, Recreation Area, Tennis Court(s), Golf, Long Term Rental Allowed, Pool
Days on Site: 103
Door Features: Storm Door(s)
Exterior: Brick Veneer, Vinyl Siding
Flooring: Carpet, Laminate, Tile
HOA: Yes
HOA Fee: 56/ Monthly
Laundry: Washer Hookup
Lot: Near Golf Course, On Golf Course, Rectangular, Rectangular Lot
Parcel#: 42608040006
Parking: Attached, Garage, Two Car Garage, Garage Door Opener
Parking Notes: Attached, Garage, Two Car Garage, Garage Door Opener
Patio/Porch: Front Porch, Patio, Porch, Screened
Pets Allowed: Owner Only, Yes
Pool: Community, Outdoor Pool
Security: yes
Security: Security System, Smoke Detector(s)
Swimming Pool: Yes
Utilities: Cable Available, Electricity Available, Phone Available, Sewer Available, Underground Utilities, Water Available
Water: Public
Window: Window Treatments
Local Schools
High School: Carolina Forest High School
Middle School: Ten Oaks Middle
Elementary School: River Oaks Elementary
Listed By / Shown By
Listed By
Agency Name: The Litchfield Company Real Estate
Agency Contact: Cell: 843-325-7275
Shown By
Agency Title: CENTURY 21 Thomas
Agency Phone: 888-249-2100

Estimate Your Payment
Estimated Payment
$ 1,384.23 per month $1,223.84 Principal & Interest $0.00 Property Tax (data not provided by mls) $160.39 Homeowner's Insurance
444 Hunley Ln. | MLS# 2616595
This single family home located at 444 Hunley Ln., Myrtle Beach, SC 29579 is currently listed for sale with an asking price of $549,900. This property was built in 2007 and has 4 bedrooms and 3 full and 1 partial baths with 3200 sq. ft. Hunley Ln. is located in the Arrowhead subdivision. Search Arrowhead real estate on www.century21thomas.com today.