
BEDS5
BATHS3 full 1 partial
SQUARE FEET3,066
MLS#100598087
STATUSActive
PROPERTY TYPERental - Single Family
SUBDIVISIONCamellia Crossing
SCHOOLMoore County Schools
Property Description
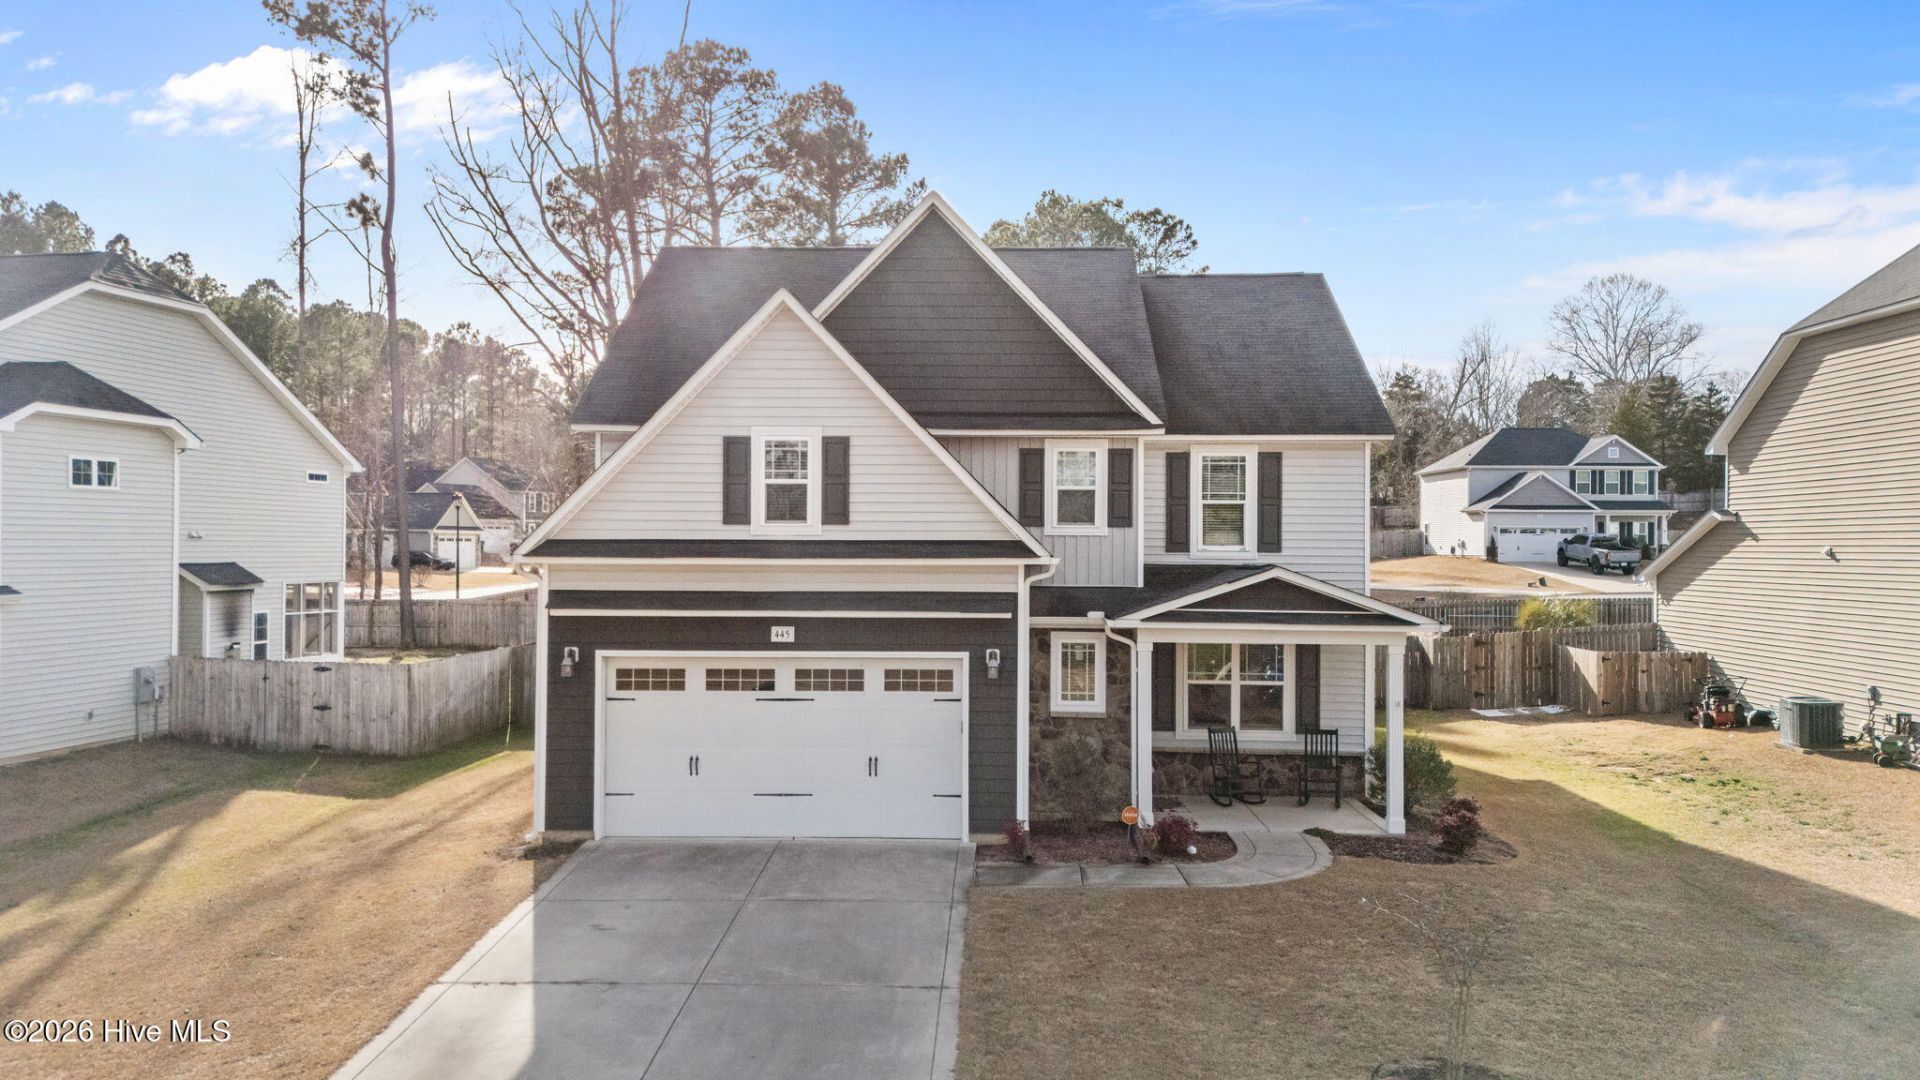
There's no shortage of space at 445 Lancaster Drive. With 5 bedrooms, 3.5 bathrooms, and over 3,000 square feet, this Camellia Crossing home offers a layout that gives you room to actually use your space.The main level features an open flow between the kitchen and living area, with a bright sunroom and fireplace adding warmth and character to the space. The formal dining room provides additional flexibility beyond the main living space.Upstairs, you'll find all five bedrooms, including a spacious primary suite. Outside, step through the screened porch into a fully fenced backyard with a patio and storage shed. An attached two-car garage adds even more storage and convenience, and community pool access is included.Available for immediate move-in, schedule your tour today!
Property Features
Property Type: Rental - Single Family
Cooling: Central Air
Fenced: Yes
Garage: 2
Heating: Electric, Heat Pump
Lot Size: 0.21 Acres
Stories: 2.0
Year Built: 2018
Amenities
Walk-in Closet(s)
Tray Ceiling(s)
High Ceilings
Pantry
Walk-in Shower
Blinds/Shades
Walk-In Closet(s)
Feature Descriptions
Appliances: Built-In Microwave, Washer, Refrigerator, Dryer, Dishwasher, Electric Range
Association Amenities: Community Pool, Maintenance Common Areas, Management
Days on Site: 14
Exterior: Stone, Vinyl Siding, Wood Frame
Fencimg: Full, Back Yard, Wood, Fenced, Privacy
Flooring: LVT/LVP
Parcel#: 20180049
Parking: Garage Faces Front, Concrete, Garage
Parking Notes: Garage Faces Front, Concrete, Garage
Patio/Porch: Porch, Screened, Front Porch, Rear Porch
Pets Allowed: Dogs OK, Yes
Sewer: Municipal Sewer
Special View Info: See Remarks
Utilities: Cable Available, Sewer Connected, Water Connected
Water: Public
Room Sizes
Bedroom 4: 11 X 10 Level - Upper
Kitchen: 13 X 12 Level - Main
Bedroom 5: 17.4 X 13.7 Level - Upper
Dining Room: 13.7 X 12.7 Level - Main
Sunroom: 17.4 X 13.7 Level - Main
Primary Bedroom: 18.6 X 14.1 Level - Upper
Bedroom 2: 14 X 11.7 Level - Upper
Living Room: 22 X 17 Level - Main
Bedroom 3: 11.7 X 11.2 Level - Upper
Local Schools
High School: Union Pines High
Middle School: Crain's Creek Middle
Elementary School: Vass Lakeview Elementary
School District: Moore County Schools
Listed By / Shown By
Listed By
Agency Name: Carolina Property Sales
Agency Phone: 910-695-0001
Shown By
Agency Title: CENTURY 21 Thomas
Agency Phone: 888-249-2100

445 Lancaster Drive | MLS# 100598087
This property located at 445 Lancaster Drive, Vass, NC 28394 is currently listed for rent with an asking price of $2,800 / Monthly. Lancaster Drive is located within the Moore County Schools school district. Search Vass real estate on www.century21thomas.com today.