
BEDS4
BATHS2 full 1 partial
SQUARE FEET2,171
MLS#100610053
STATUSActive
PROPERTY TYPEResidential - Single Family
SUBDIVISIONSouthern Pines
SCHOOLMoore County Schools
Property Description
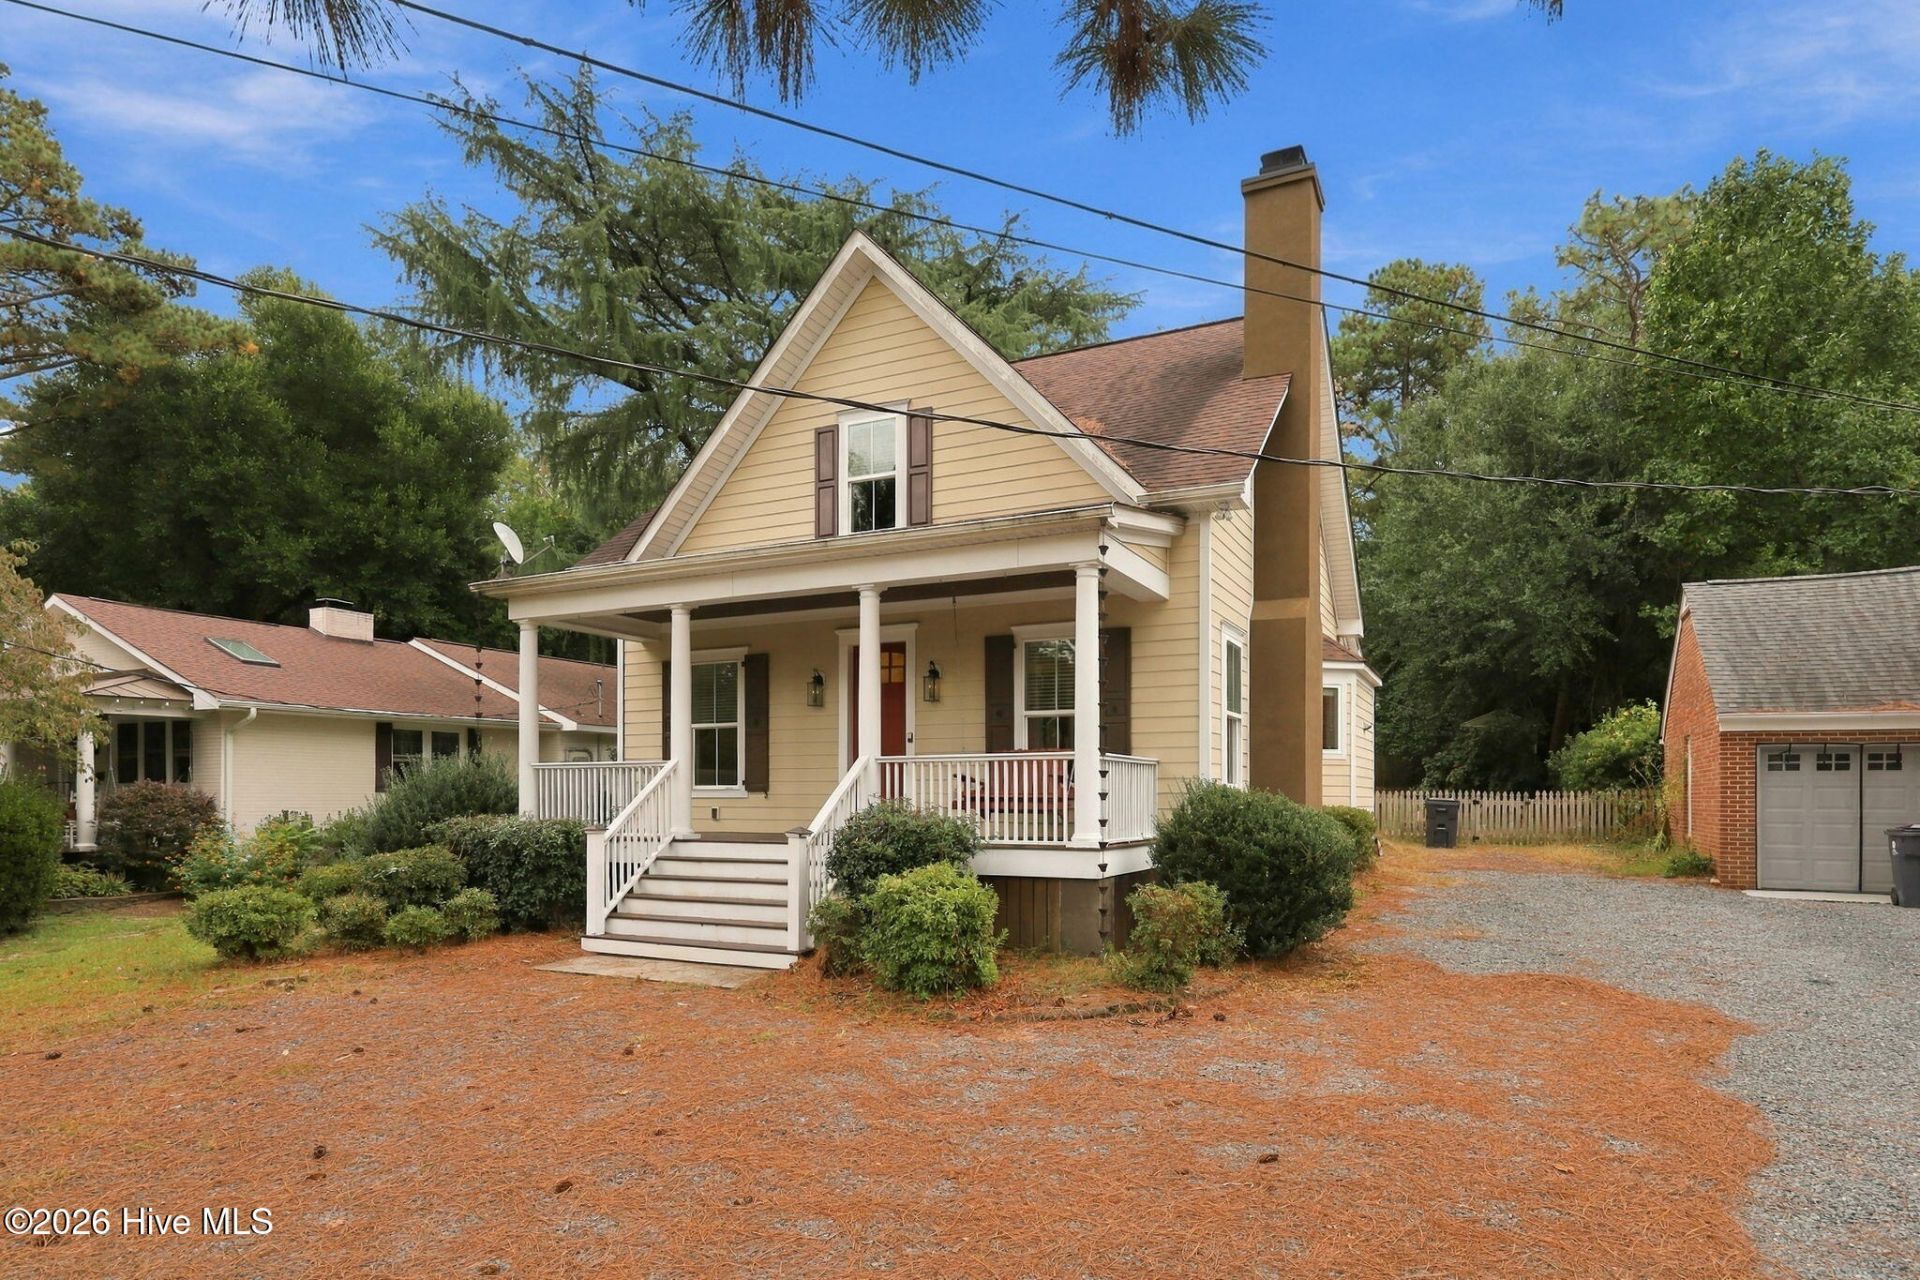
Welcome home to this charming custom-crafted residence nestled in the heart of downtown Southern Pines. Designed with both style and functionality in mind, this home features a spacious front porch, an open-concept layout, beautiful hardwood floors throughout, and abundant storage space. The thoughtfully designed kitchen offers a gas range, stainless steel appliances, upscale finishes, and a generous walk-in pantry.The versatile main level includes a fourth bedroom that can easily serve as a formal dining room or private home office. The owner's suite provides a relaxing retreat with a tiled walk-in shower and spacious walk-in closet. Upstairs, you'll find two generously sized bedrooms connected by a Jack-and-Jill bathroom, along with a loft area perfect for a playroom, office, or flex space.Step outside to a fully fenced backyard, ideal for entertaining, complete with a brick patio and cozy fire pit. Don't miss this opportunity to enjoy walkable access to the shops, dining, and charm of historic downtown Southern Pines.
Property Features
Property Type: Residential - Single Family
Cooling: Central Air
Heating: Electric, Forced Air, Natural Gas
Lot Size: 0.24 Acres
Roof Type: Composition
Stories: 2.0
Year Built: 2015
Amenities
Master Downstairs
Walk-in Closet(s)
Kitchen Island
Ceiling Fan(s)
Walk-in Shower
Blinds/Shades
Gas Log
Walk-In Closet(s)
Feature Descriptions
Appliances: Gas Oven, Built-In Microwave, Washer, Refrigerator, Dryer, Dishwasher, Gas Range
Days on Site: 16
Exterior: See Remarks, Vinyl Siding
Fencimg: Wood
Fireplace: Gas Log
Lot Dimensions: 100x45x101x149x67
Parcel#: 20160042
Parking: Shared Driveway, Circular Driveway, Gravel
Parking Notes: Shared Driveway, Circular Driveway, Gravel
Patio/Porch: Patio, Front Porch
Sewer: Municipal Sewer
Special View Info: None
Utilities: Sewer Available
Water: Public
Room Sizes
Dining Room: 11.3 X 11.3 Level - First
Primary Bedroom: 16 X 12.3 Level - First
Bedroom 3: 12.9 X 12.9 Level - Second
Living Room: 15.9 X 20.8 Level - First
Office: 11.8 X 13.8 Level - First
Bedroom 2: 11.3 X 12.3 Level - Second
Kitchen: 14.2 X 13.4 Level - First
Local Schools
High School: Pinecrest
Middle School: Crain's Creek
Elementary School: Southern Pines
School District: Moore County Schools
Listed By / Shown By
Listed By
Agency Name: eXp Realty
Agency Phone: 888-584-9431
Shown By
Agency Title: CENTURY 21 Thomas
Agency Phone: 888-249-2100

Estimate Your Payment
Estimated Payment
$ 1,560.68 per month $1,379.85 Principal & Interest $0.00 Property Tax (data not provided by mls) $180.83 Homeowner's Insurance
445 N May Street | MLS# 100610053
This single family home located at 445 N May Street , Southern Pines, NC 28387 is currently listed for sale with an asking price of $620,000. This property was built in 2015 and has 4 bedrooms and 2 full and 1 partial baths with 2171 sq. ft. N May Street is located in the Southern Pines subdivision within the Moore County Schools school district. Search Southern Pines real estate on www.century21thomas.com today.