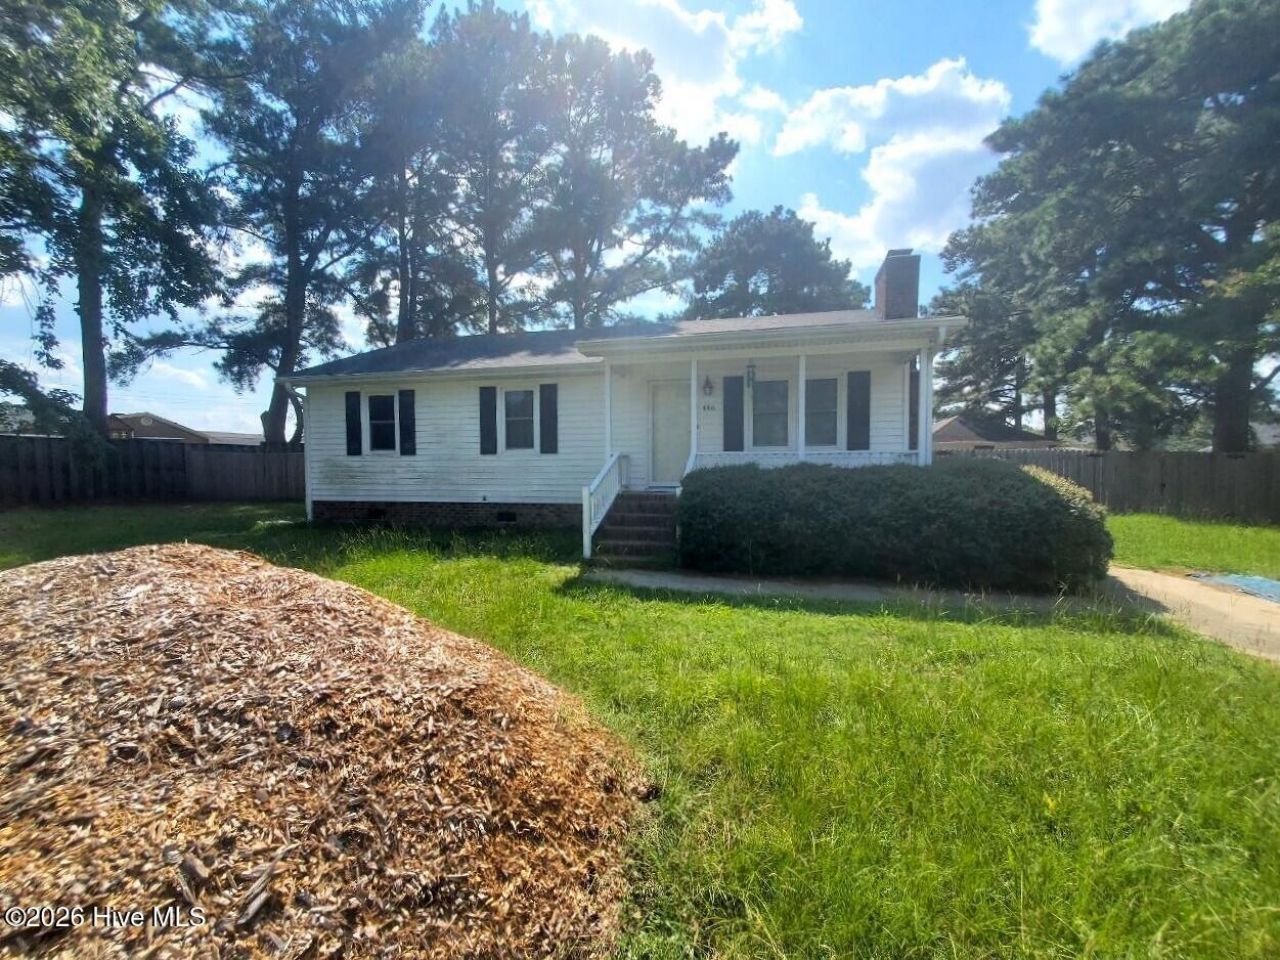

BEDS3
BATHS2 full
SQUARE FEET1,148
MLS#100601480
STATUSActive
PROPERTY TYPEResidential - Single Family
SUBDIVISIONRolling Meadows
SCHOOLPitt County Schools
Property Description
Welcome to 446 Farmingwood Road, a 3-bedroom, 2-bathroom single-family home situated on an approximately 0.59-acre lot in Greenville, North Carolina.Offering approximately 1,148 square feet of living space, this home provides a practical layout with three bedrooms and two full bathrooms. The generous lot provides room for outdoor living, gardening, recreation, or future improvements, subject to applicable zoning and local requirements.Built in 1986, the property presents an opportunity for a homeowner, investor, or buyer looking for a residential property with a larger-than-average lot. Conveniently located in the Greenville area, the home provides access to surrounding roads, shopping, services, employment, and community amenities.
Property Features
Property Type: Residential - Single Family
Cooling: Ceiling Fan(s)
Heating: Other, Electric, None
Lot Size: 0.59 Acres
Roof Type: Shingle
Stories: 1.0
Year Built: 1986
Amenities
Ceiling Fan(s)
Feature Descriptions
Exterior: Steel Frame, Wood Frame
Fencimg: Wood
Flooring: Vinyl
Lot Dimensions: 110X321
Parcel#: 043175
Parking: Unpaved
Parking Notes: Unpaved
Patio/Porch: Covered
Special View Info: See Remarks
Utilities: Water Connected
Room Sizes
Bedroom 3: 10 X 10 Level - Main
Bedroom 2: 10 X 10 Level - Main
Kitchen: 10 X 9 Level - Main
Dining Room: 13 X 9 Level - Main
Primary Bedroom: 13 X 12 Level - Main
Living Room: 14 X 15 Level - Main
Local Schools
High School: D H Conley
Middle School: Wellcome Middle School
Elementary School: Eastern
School District: Pitt County Schools
Listed By / Shown By
Listed By
Agency Name: Sell Your Home Services
Shown By
Agency Title: CENTURY 21 Thomas
Agency Phone: 888-249-2100

Estimate Your Payment
Estimated Payment
$ 377.33 per month $333.61 Principal & Interest $0.00 Property Tax (data not provided by mls) $43.72 Homeowner's Insurance
446 Farmingwood Road | MLS# 100601480
This single family home located at 446 Farmingwood Road , Greenville, NC 27858 is currently listed for sale with an asking price of $149,900. This property was built in 1986 and has 3 bedrooms and 2 full baths with 1148 sq. ft. Farmingwood Road is located in the Rolling Meadows subdivision within the Pitt County Schools school district. Search Rolling Meadows real estate on www.century21thomas.com today.