
BEDS3
BATHS2 full
SQUARE FEET1,757
MLS#2618939
STATUSActive
PROPERTY TYPEResidential - Townhouse
SUBDIVISIONGleneagles
Property Description
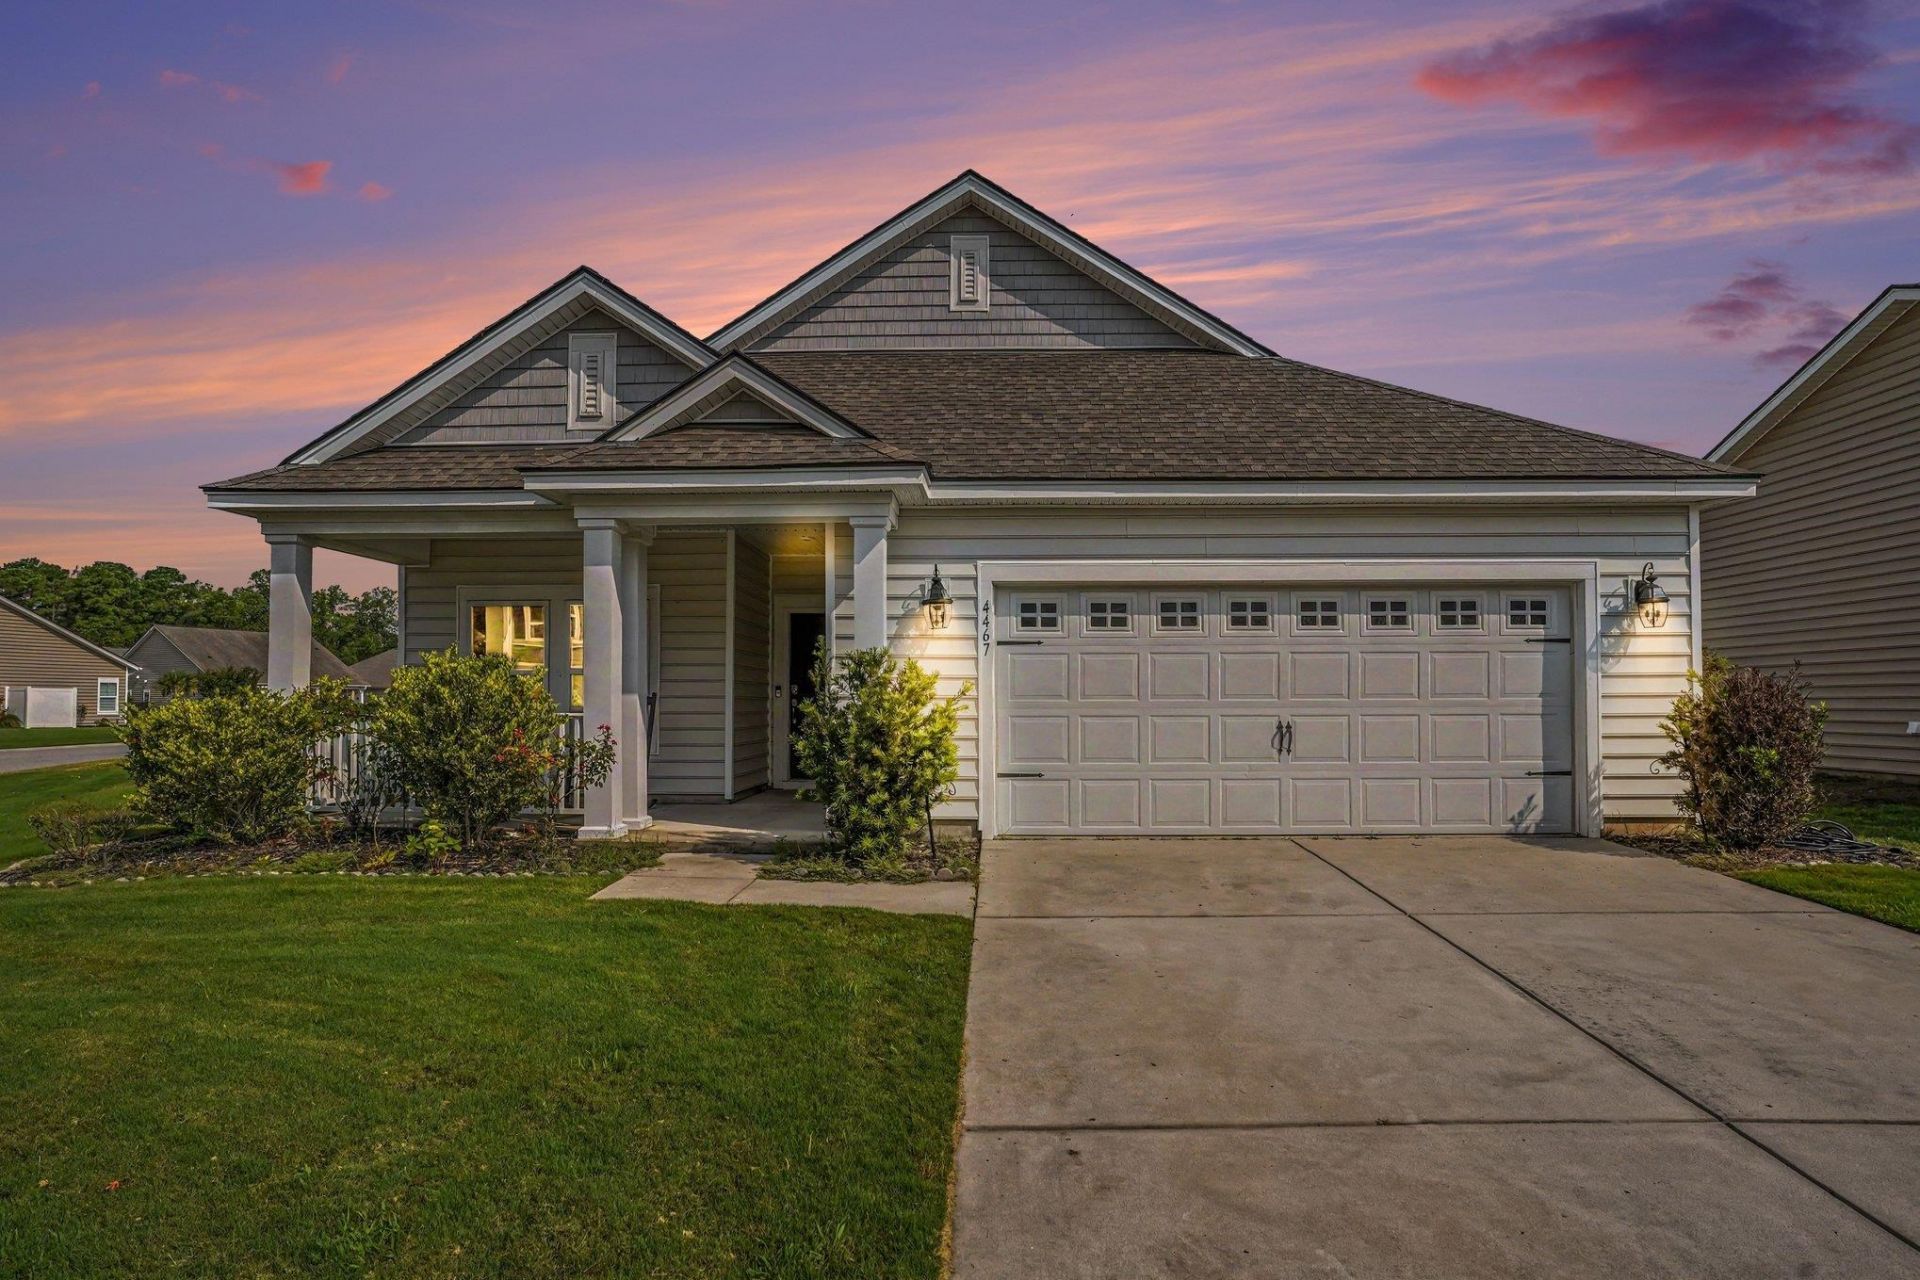
Welcome to your golfers dream home in the highly sought-after Legends Golf Resort! This beautifully maintained 3-bedroom, 2-bath home offers the perfect blend of comfort, convenience, and resort-style living. Enjoy hassle-free living with lawn maintenance included, giving you more time to hit the links. The oversized garage easily accommodates two vehicles plus a golf cart, with additional space thats perfect for a man cave, game room, workshop, or extra storage. Inside, youll find an open, modern layout featuring stainless steel appliances, granite countertops, a gas range, and an energy-efficient tankless water heater. This smart home lets you control the thermostat right from your phone, so your home is always the perfect temperature when you arrive. Situated on the largest lot in the neighborhood, youll have the most space out of your neighbors to relax or entertain. As a Legends resident, youll also enjoy discounted golf rates, an impressive selection of resort-style amenities, a pub/restaurant in the community and the added peace of mind of gated access beginning at 5:00 p.m. Whether youre an avid golfer or simply looking for low-maintenance living in one of the areas premier communities, this home offers an exceptional lifestyle you wont want to miss!
Property Features
Property Type: Residential - Townhouse
Cooling: Central Air
Garage: 2
Heating: Central, Electric
Stories: 1.0
Year Built: 2019
Amenities
Tray Ceiling(s)
Dual Sinks
Main Level Primary
Separate Shower
Walk-In Closet(s)
Window Treatments
Breakfast Bar
Bedroom on Main Level
Breakfast Area
High Speed Internet
Stainless Steel Appliances
Solid Surface Counters
Porch
Feature Descriptions
Appliances: Dishwasher, Disposal, Microwave, Range, Refrigerator, Dryer, Washer
Association Amenities: Clubhouse, Gated, Owner Allowed Golf Cart, Owner Allowed Motorcycle, Pet Restrictions, Pets Allowed, Security, Tenant Allowed Golf Cart, Tenant Allowed Motorcycle, Trash, Cable TV, Maintenance Grounds
Community Features: Clubhouse, Cable TV, Golf Carts OK, Gated, Internet Access, Recreation Area, Golf, Long Term Rental Allowed, Pool
Door Features: Insulated Doors
Exterior: Vinyl Siding
Flooring: Carpet, Tile
HOA: Yes
HOA Fee: 225/ Monthly
Laundry: Washer Hookup
Lot: Corner Lot, Near Golf Course, Outside City Limits
Parcel#: 41601030016
Parking: Two Car Garage, Private, Garage Door Opener
Parking Notes: Two Car Garage, Private, Garage Door Opener
Patio/Porch: Rear Porch
Pets Allowed: Owner Only, Yes
Pool: Community, Outdoor Pool
Security: Gated Community, Smoke Detector(s), Security Service
Swimming Pool: Yes
Utilities: Cable Available, Electricity Available, Sewer Available, Underground Utilities, Water Available, High Speed Internet Available, Trash Collection
Water: Public
Local Schools
High School: Carolina Forest High School
Middle School: Ten Oaks Middle School
Elementary School: River Oaks Elementary
Listed By / Shown By
Listed By
Agency Name: Realty ONE Group Dockside
Agency Phone: 843-492-4030
Shown By
Agency Title: CENTURY 21 Thomas
Agency Phone: 888-249-2100

Estimate Your Payment
Estimated Payment
$ 918.79 per month $812.33 Principal & Interest $0.00 Property Tax (data not provided by mls) $106.46 Homeowner's Insurance
4467 Girvan Dr. , Unit 43 | MLS# 2618939
This townhouse located at 4467 Girvan Dr. , Unit 43, Myrtle Beach, SC 29579 is currently listed for sale with an asking price of $365,000. This property was built in 2019 and has 3 bedrooms and 2 full baths with 1757 sq. ft. Girvan Dr. , Unit 43 is located in the Gleneagles subdivision. Search Gleneagles real estate on www.century21thomas.com today.