
BEDS3
BATHS2 full 1 partial
SQUARE FEET2,000
MLS#100576475
STATUSActive
PROPERTY TYPEResidential - Single Family
Property Description
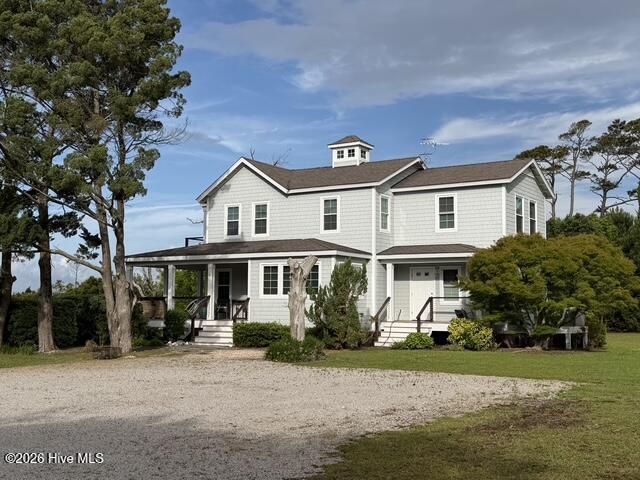
Do you remember watching The Blog Cabin 2013 on TV? Well here it is, ''For Sale'' this time. This home is located directly on Core Sound with 3.21 acres of PRIVACY, and your DREAM house with 2000 heated sqft. Home offers a covered wrap around front porch, small side porch off of the master suite, and a 2nd floor balcony deck with a panoramic view of Core Sound and Core Banks. The lot offers a pier, and outside patio/cooking area with gas grill, hard surface area and a fire pit. The septic in place is for 4 Br's. Home is well built, and offers Bamboo flooring, hardy board siding, 2x6 studs, architect shingles, trex decking, on demand water heater, tiled showers, a whole house generator and MUCH MORE. There is also a Murphy bed in the 3rd BR. It is being sold completely furnished and ready to move in. Let's not forget the beach! Shown by appointment.
Property Features
Property Type: Residential - Single Family
Cooling: Central Air, Wall/Window Unit(s), Ceiling Fan(s), Hea
Heating: Heat Pump, Fireplace(s), Electric, Zoned
Lot Size: 3.27 Acres
Roof Type: Architectural Shingle, Shingle
Stories: 2.0
Year Built: 2013
Amenities
Walk-in Closet(s)
Entrance Foyer
Solid Surface
Whole-Home Generator
Bookcases
Ceiling Fan(s)
Furnished
Pantry
Walk-in Shower
Blinds/Shades
Built-in Features
Gas Log
Walk-In Closet(s)
Shutters - Board/Hurricane
Outdoor Shower
Gas Grill
Thermal Doors
Feature Descriptions
Appliances: Gas Oven, Built-In Microwave, Water Softener, Washer, Self Cleaning Oven, Refrigerator, Dryer, Dishwasher, Tankless Water Heater, Gas Range, Generator
Days on Site: 3
Door Features: Thermal Doors
Exterior: Fiber Cement, Wood Frame
Fireplace: Gas Log
Flooring: Bamboo, Tile
Furnished: Yes
Laundry: Laundry Room
Lot: Wetlands, Deeded Waterfront, Navigable Water, Pier, Sound Side, Gentle Sloping, Landscaped, Rectangular Lot, Secluded, Sprinklers in Front, Sprinklers in Rear
Lot Dimensions: 235' X 490 X 285' X 584
Other Equipment: Generator
Parcel#: 749105196528000
Parking: Gravel, None, Off Street
Parking Notes: Gravel, None, Off Street
Patio/Porch: Covered, Screened, Wrap Around, Balcony, Front Porch, Side Porch
Security: Smoke Detector(s)
Sewer: Septic Permit On File, Septic Tank
Special View Info: Marsh, Sound, Water
Utilities: Cable Available
Water: Well
Water Features: Pier, Deeded Waterfront, Sound Side
Window: Thermal Windows
Room Sizes
Loft: 7 X 12.42 Level - Second
Laundry: 5 X 7 Level - First
Kitchen: 12 X 8.58 Level - First
Bedroom 3: 25.5 X 21 Level - Second
Primary Bedroom: 14.5 X 15.17 Level - First
Dining Room: 10 X 10 Level - First
Bedroom 2: 14.58 X 15.33 Level - Second
Living Room: 13.42 X 11 Level - First
Local Schools
High School: East Carteret
Middle School: Down East
Elementary School: Atlantic
Listed By / Shown By
Listed By
Agency Name: Realty World First Coast Rlty
Shown By
Agency Title: CENTURY 21 Thomas
Agency Phone: 888-249-2100

Estimate Your Payment
Estimated Payment
$ 2,013.79 per month $1,780.45 Principal & Interest $0.00 Property Tax (data not provided by mls) $233.33 Homeowner's Insurance
448 Seashore Drive | MLS# 100576475
This single family home located at 448 Seashore Drive, Atlantic, NC 28511 is currently listed for sale with an asking price of $799,999. This property was built in 2013 and has 3 bedrooms and 2 full and 1 partial baths with 2000 sq. ft. Search Atlantic real estate on www.century21thomas.com today.