
BEDS5
BATHS3 full 2 partial
SQUARE FEET3,841
MLS#100616622
STATUSActive
PROPERTY TYPEResidential - Single Family
SUBDIVISIONFairwoods on 7
SCHOOLMoore County Schools
Property Description
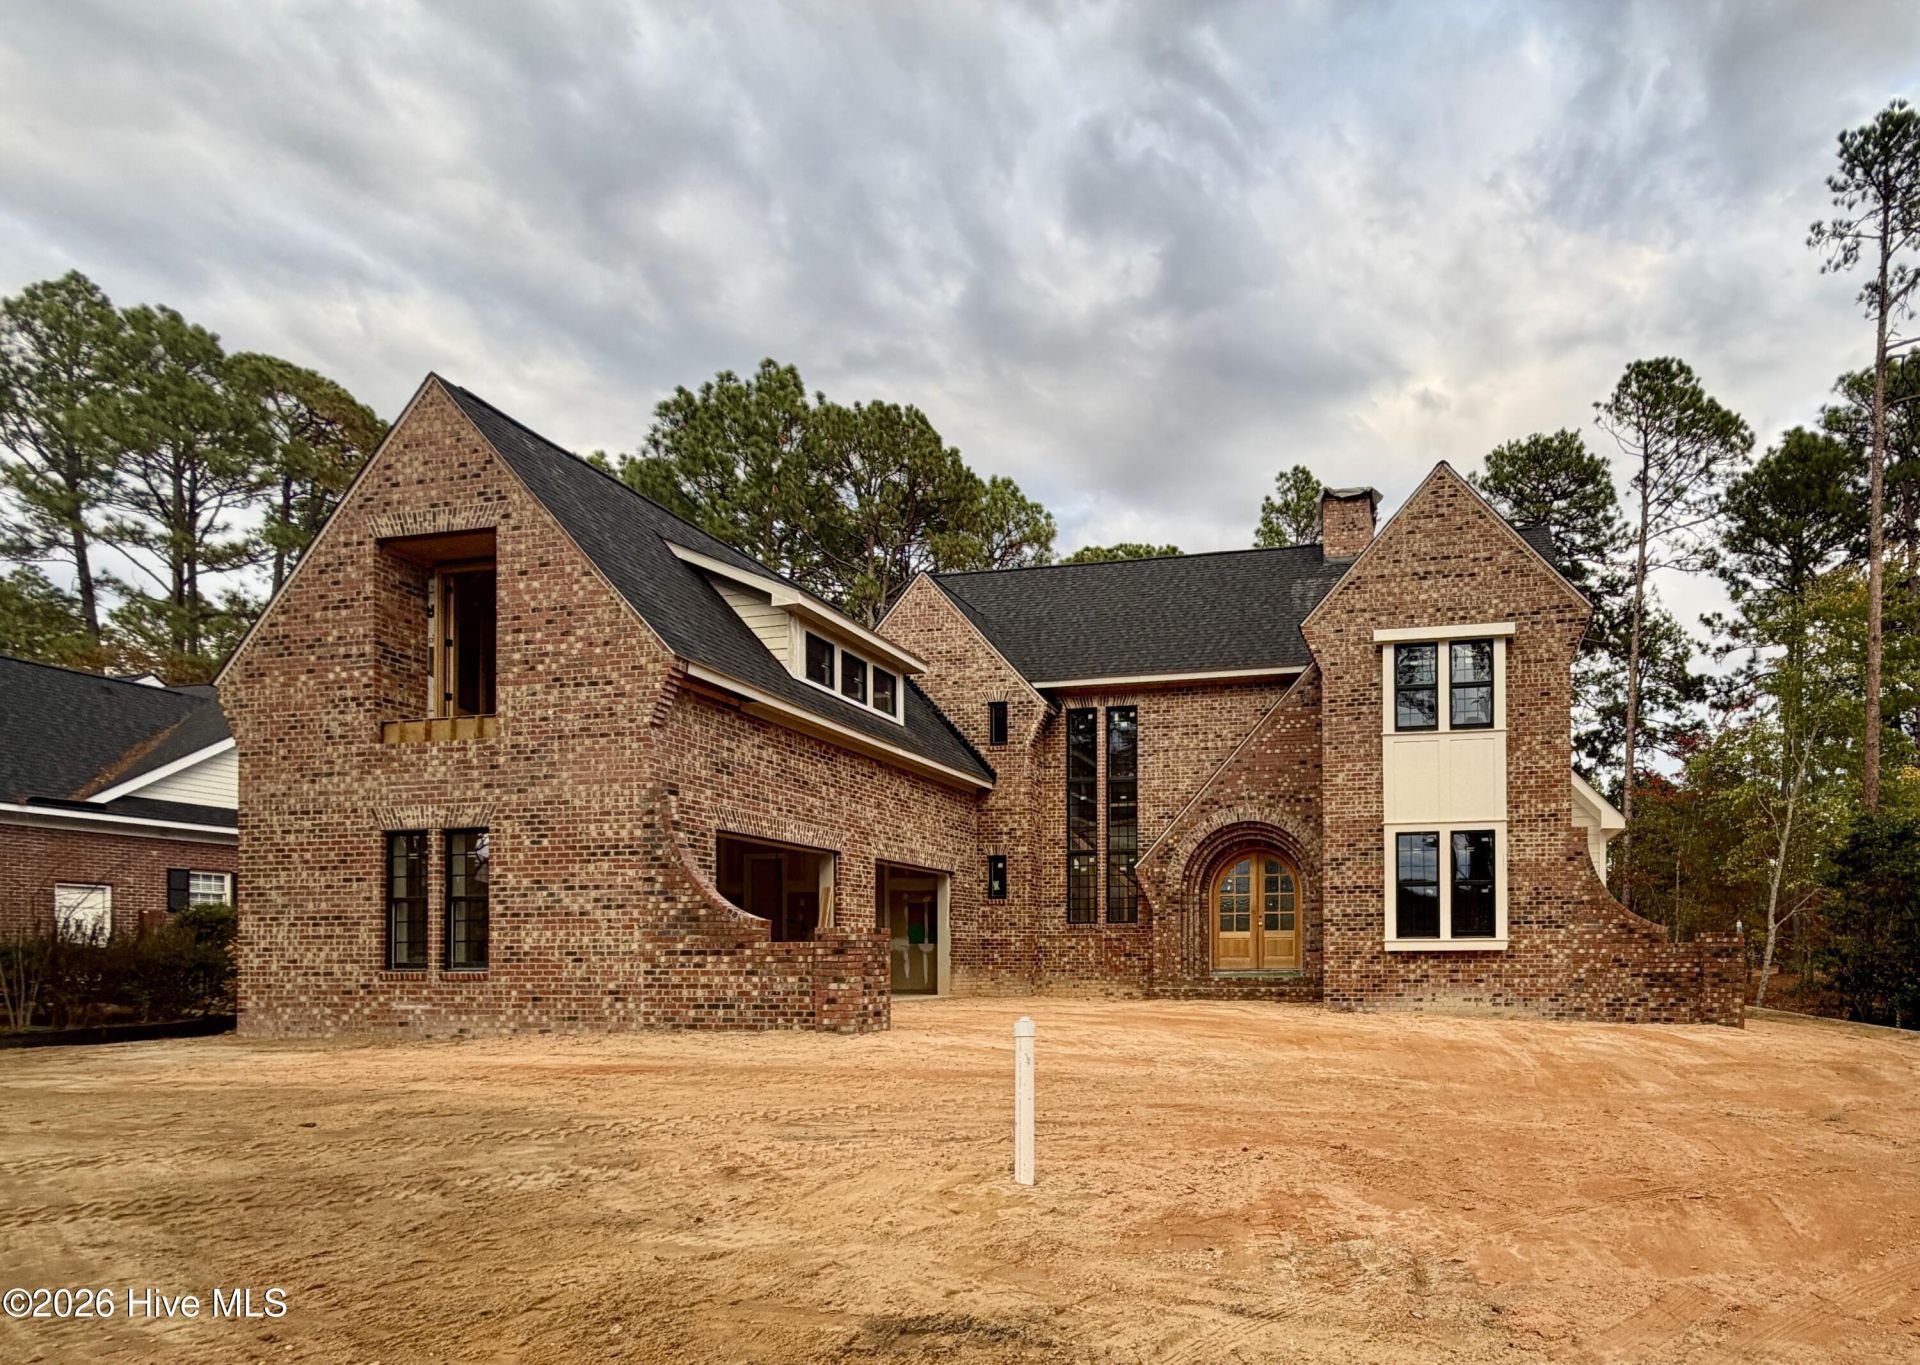
New construction home in The Fairwoods Pinehurst No 7 built by local builders, Formyduval Homes LLC, offering timeless architecture and thoughtfully designed living spaces inside and out. This 4,177sf home blends classic brick detailing with modern functionality, creating a warm yet sophisticated presence from the moment you arrive. Located on a cul de sac on the golf course gives this home the perfect space for outdoor living and is a true highlight. The covered porch and dedicated outdoor kitchen area ideal for gathering year-round or just relaxing. The main level is designed for both everyday living and exceptional entertainment. A spacious family room flows seamlessly into the kitchen and dining areas, anchored by a large island and generous prep space. Expansive windows bring in natural light and overlook the covered porch and outdoor living areas which face the golf course. A private study sits just off the foyer, while the primary suite offers a quiet retreat with a spa-like ensuite bathroom and oversized walk-in closet. Upstairs, you'll find 4 additional bedrooms, 2 well-designed jack-n-jill bathrooms, half bath and a large bonus/media room with a wet bar. Additional features include a 2-car garage, Generac generator, irrigation sprinkler system, tankless hot water heater, functional mudroom and laundry spaces on both floors, and carefully planned storage throughout. With classic exterior appeal, a highly functional floor plan, and seamless indoor-outdoor living, this home offers the perfect balance of comfort, style, and livability.
Property Features
Property Type: Residential - Single Family
Basement: Crawl Space
Cooling: Central Air, Heat Pump
Garage: 2 car attached
Heating: Heat Pump, Fireplace(s), Electric, Forced Air
Lot Size: 0.42 Acres
Roof Type: Architectural Shingle
Stories: 2.0
Year Built: 2026
Amenities
Master Downstairs
Walk-in Closet(s)
High Ceilings
Entrance Foyer
Mud Room
Whole-Home Generator
Bookcases
Kitchen Island
Ceiling Fan(s)
Pantry
Walk-in Shower
Wet Bar
Gas Log
Walk-In Closet(s)
Feature Descriptions
Appliances: Gas Cooktop, Built-In Microwave, Refrigerator, Dishwasher, Generator
Association Amenities: Gated, Maintenance Roads
Days on Site: 2
Exterior: Fiber Cement, Wood Frame
Fireplace: Gas Log
Flooring: Tile, Wood
HOA Fee: $1600/ Annually
Laundry: Laundry Room
Lot: Cul-De-Sac
Lot Dimensions: 86 x 177 x 106 x 161 x 25
Other Equipment: Generator
Parcel#: 00015584
Parking: Garage Faces Side, Concrete, Garage Door Opener
Parking Notes: Garage Faces Side, Concrete, Garage Door Opener
Patio/Porch: Covered, Patio, Porch, Balcony
Special View Info: Golf Course
Utilities: Natural Gas Connected, Sewer Connected, Water Connected
Local Schools
High School: Pinecrest High
Middle School: Southern Middle
Elementary School: Southern Pines Elementary
School District: Moore County Schools
Listed By / Shown By
Listed By
Agency Name: Formyduval Homes Real Estate, LLC
Agency Phone: 336-944-8174
Shown By
Agency Title: CENTURY 21 Thomas
Agency Phone: 888-249-2100

Estimate Your Payment
Estimated Payment
$ 5,537.91 per month $4,896.25 Principal & Interest $0.00 Property Tax (data not provided by mls) $641.67 Homeowner's Insurance
45 Beckett Ridge | MLS# 100616622
This single family home located at 45 Beckett Ridge , Pinehurst, NC 28374 is currently listed for sale with an asking price of $2,200,000. This property was built in 2026 and has 5 bedrooms and 3 full and 2 partial baths with 3841 sq. ft. Beckett Ridge is located in the Fairwoods on 7 subdivision within the Moore County Schools school district. Search Fairwoods On 7 real estate on www.century21thomas.com today.