
BEDS4
BATHS2 full
SQUARE FEET1,531
MLS#2622071
STATUSActive
PROPERTY TYPEResidential - Single Family
SUBDIVISIONKingsbury
Property Description
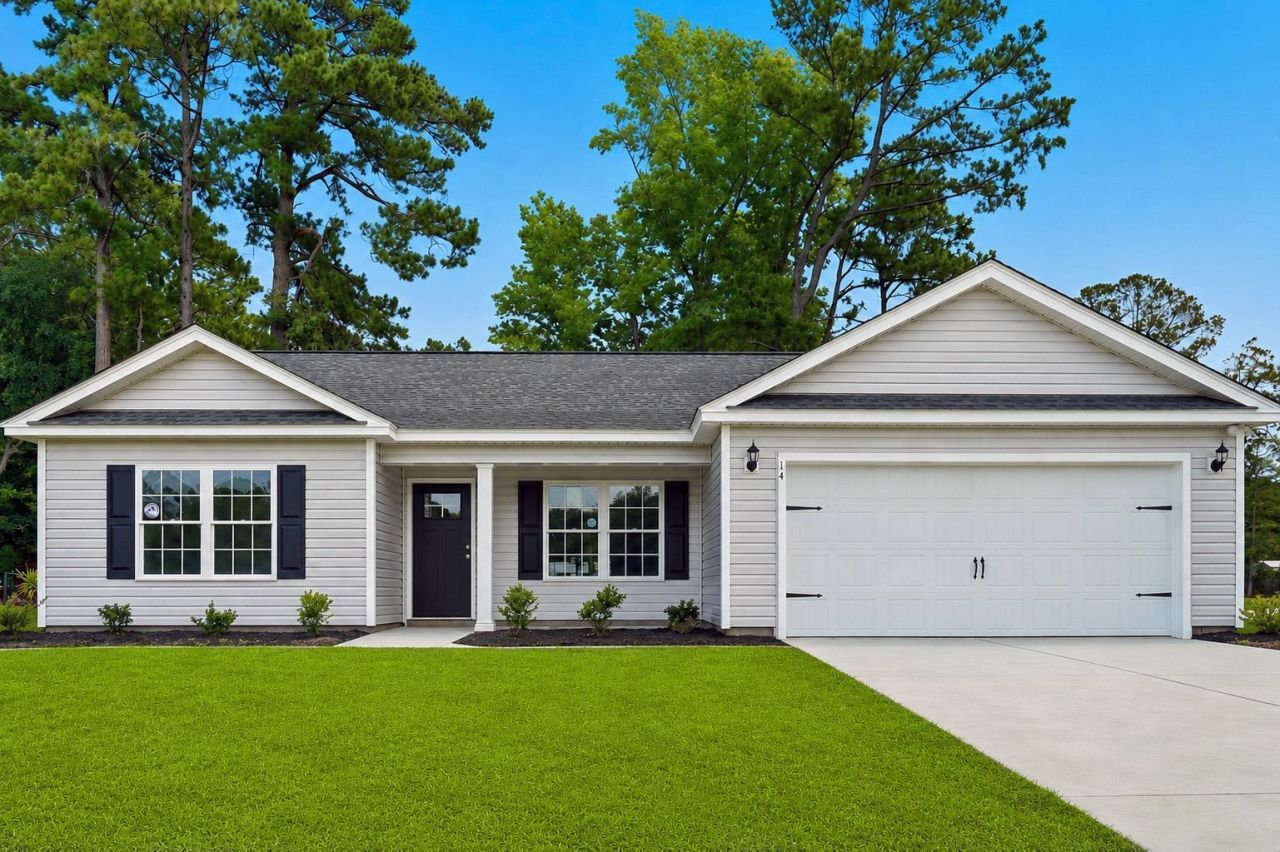
Kingsbury is proud to offer a new Key Largo 4. This open plan features 4 bedrooms, 2 full baths with lots of natural light. Stainless appliances, granite breakfast bar and counters combine to give you the wow factor you're looking for. The glass door in the dining room leads to a large covered rear porch and additional patio, with a fully-sodded backyard. Building lifestyles for over 40 years, we remain the premier home builder along the Grand Strand. We're proud to be the 2021, 2022, 2023, and 2024 winners of both WMBF News' and The Sun News Best Home Builder awards, and the 2025 winner of The Sun News Best Home Builder. 2023, 2024, 2025, & 2026 winners of the Myrtle Beach Herald's Best Residential Real Estate Developer award, and 2024 & 2025 winners of The Horry Independent's Best Residential Real Estate Developer and Best New Home Builder award. We began and remain in the Grand Strand, and we want you to experience the local pride we build today and every day in Horry and Georgetown Counties. All of the homes in Kingsbury come standard with Ion Gray Smart Thermostats. Painted and trimmed 2-car garage featuring a steel-reinforced garage door with LiftMaster? 3/4 HP chain-drive opener, built-in camera, and MyQ® Wi-Fi connectivity for mobile operation, and floored attic storage space accessed by drop-down stairs. Take comfort in one of our newly constructed homes that has a reputation for quality and value. Whether you are a first-time home buyer or looking for your next home, we are excited to welcome you home atKingsbury! *Photos, colors, and layouts are for illustration purposes only and can vary from home to home*
Property Features
Property Type: Residential - Single Family
Cooling: Central Air
Garage: 2 car attached
Heating: Central, Electric
Lot Size: 0.23 Acres
Stories: 1.0
Year Built: 2026
Amenities
Tray Ceiling(s)
Dual Sinks
Main Level Primary
Split Bedrooms
Separate Shower
Bedroom on Main Level
Kitchen Island
Stainless Steel Appliances
Solid Surface Counters
Porch
Patio
Feature Descriptions
Appliances: Dishwasher, Disposal, Microwave, Range
Association Amenities: Owner Allowed Golf Cart, Owner Allowed Motorcycle, Pet Restrictions
Community Features: Golf Carts OK
Days on Site: 49
Door Features: Insulated Doors
Exterior: Vinyl Siding, Wood Frame
Flooring: Carpet, Laminate
HOA: Yes
HOA Fee: 55/ Monthly
Laundry: Washer Hookup
Lot: Cul-De-Sac, Lake Front, Outside City Limits, Pond on Lot
Parcel#: 02-0211-054-05-09
Parking: Attached, Garage, Two Car Garage, Garage Door Opener
Parking Notes: Attached, Garage, Two Car Garage, Garage Door Opener
Patio/Porch: Rear Porch, Front Porch, Patio
Pets Allowed: Owner Only, Yes
Security: Smoke Detector(s)
Utilities: Cable Available, Electricity Available, Phone Available, Sewer Available, Underground Utilities, Water Available
Water: Public
Water Features: Pond
Local Schools
High School: Georgetown High School
Middle School: Georgetown Middle School
Elementary School: McDonald Elementary School
Listed By / Shown By
Listed By
Agency Name: The Beverly Group
Agency Phone: 843-349-0737
Shown By
Agency Title: CENTURY 21 Thomas
Agency Phone: 888-249-2100

Estimate Your Payment
Estimated Payment
$ 773.11 per month $683.54 Principal & Interest $0.00 Property Tax (data not provided by mls) $89.58 Homeowner's Insurance
45 Bennington Ct | MLS# 2622071
This single family home located at 45 Bennington Ct, Georgetown, SC 29440 is currently listed for sale with an asking price of $307,128. This property was built in 2026 and has 4 bedrooms and 2 full baths with 1531 sq. ft. Bennington Ct is located in the Kingsbury subdivision. Search Kingsbury real estate on www.century21thomas.com today.