
BEDS3
BATHS2 full 2 partial
SQUARE FEET2,265
MLS#100613246
STATUSActive
PROPERTY TYPEResidential - Single Family
SUBDIVISIONCannon Mill
Property Description
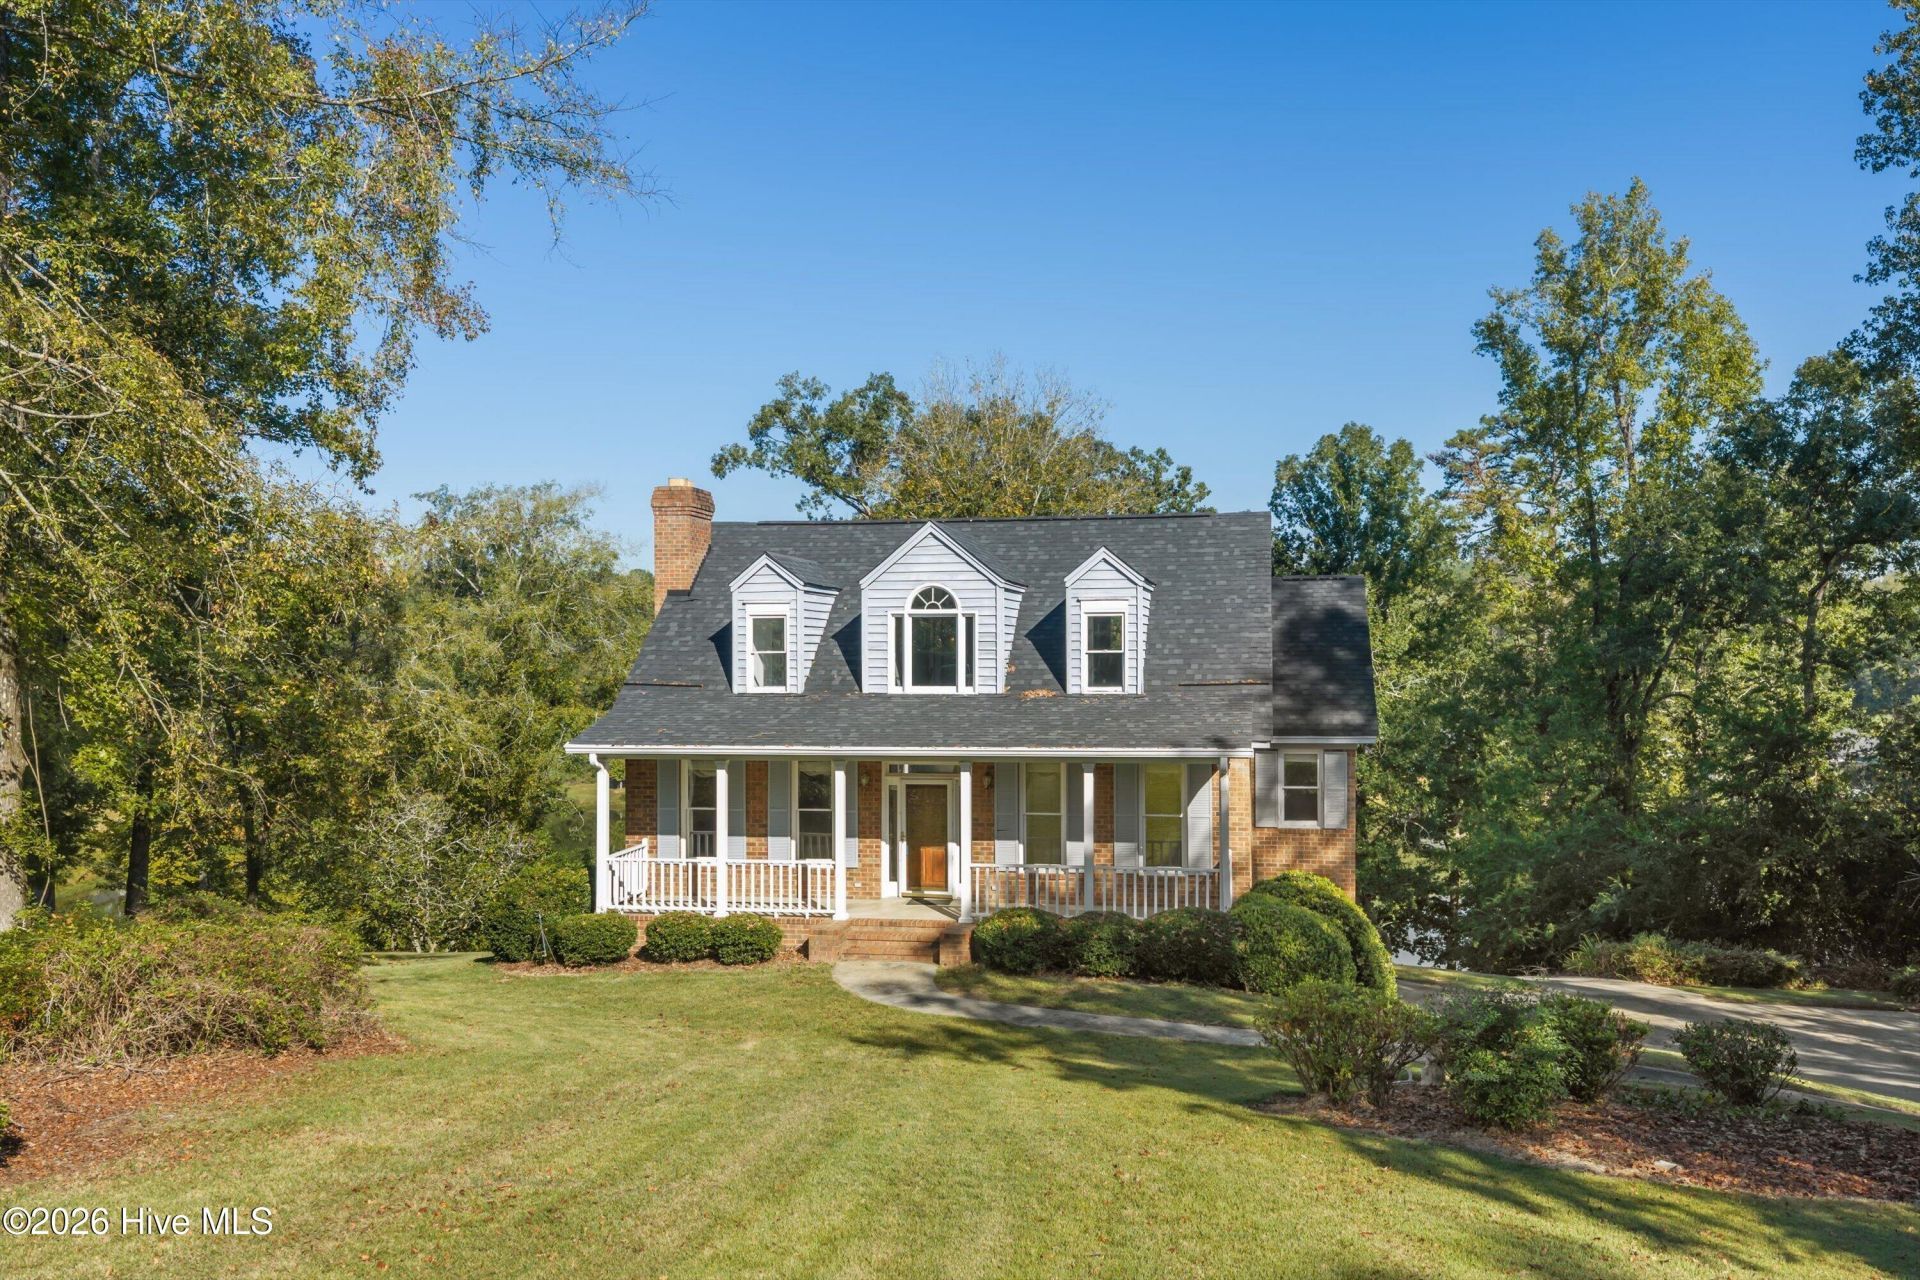
Live on the Lake! 45 Cannon Mill Ct is situated on approximately 2.65 acres of lake front property just minutes from downtown North Augusta or I-20. The quiet neighborhood streets of Cannon Mill lead you into a peaceful cul-de-sac overlooking mature trees and calm waters. Watch the bald eagles fish the pond from your back deck or put a line in the water yourself. With over 300 feet of waterfront, afternoons become much more enjoyable. The home offers the traditional rocking chair front porch, wood floors and a main level owner's suite. The open flow carries you gently from room to room, anchored by the large living room in the front of the home and the cozy dining room with pond views. The kitchen and breakfast nook also boast breathtaking views as they spill out onto an elevated rear deck. Upstairs offers two additional bedrooms and a bath. The lower level is a tinkerer's dream! The driveway offers plenty of parking for all your toys, while the oversized garage allows space to keep your favorites out of the weather. There is also a full workbench and shelving in the garage. The lower-level living space is a perfect for a bonus room, man-cave or storage and has a convenient half bath. They say life is for the living, and this is the place to do it! Come by and see all Cannon Mill has to offer!
Property Features
Property Type: Residential - Single Family
Basement: Yes
Basement: Finished
Cooling: Central Air, Ceiling Fan(s), Multi Units
Garage: 2 car attached
Heating: Electric, Heat Pump
Lot Size: 2.65 Acres
Roof Type: See Remarks
Stories: 2.0
Year Built: 1993
Amenities
Master Downstairs
Entrance Foyer
Ceiling Fan(s)
Basement
Eat-in Kitchen
Gas Log
See Remarks
Feature Descriptions
Appliances: Built-In Microwave, Disposal, Dishwasher, Electric Range
Days on Site: 1
Exterior: Cedar, Brick, Wood Frame
Fencimg: Other
Fireplace: Gas Log
Flooring: Carpet, Ceramic Tile, Hardwood
HOA Fee: $150/ Annually
Lot: Cul-De-Sac, Lake Privileges
Lot Dimensions: 42x36x341x241x366x415
Parcel#: 0800005026000
Parking: Workshop in Garage, Additional Parking, Garage, Parking Pad, Underhouse
Parking Notes: Workshop in Garage, Additional Parking, Garage, Parki
Patio/Porch: Deck
Sewer: Septic Tank
Special View Info: Lake, Pond, Water
Utilities: Water Connected
Water: County Water
Room Sizes
Kitchen: 139 X 9 Level - Main
Breakfast Room: 910 X 99 Level - Main
Laundry: 910 X 62 Level - Main
Dining Room: 12 X 1110 Level - Main
Bedroom 2: 1911 X 138 Level - Upper
Other: 95 X 73 Level - Main
Bonus Room: 317 X 132 Level - Basement
Living Room: 1911 X 137 Level - Main
Bedroom 1: 1911 X 136 Level - Upper
Primary Bedroom: 136 X 1311 Level - Main
Local Schools
High School: Strom Thurmond
Middle School: Merriwether
Elementary School: Merriwether
Listed By / Shown By
Listed By
Agency Name: Blanchard & Calhoun - Evans
Shown By
Agency Title: CENTURY 21 Thomas
Agency Phone: 888-249-2100

Estimate Your Payment
Estimated Payment
$ 1,321.55 per month $1,168.42 Principal & Interest $0.00 Property Tax (data not provided by mls) $153.13 Homeowner's Insurance
45 Cannon Mill Court | MLS# 100613246
This single family home located at 45 Cannon Mill Court , North Augusta, SC 29860 is currently listed for sale with an asking price of $525,000. This property was built in 1993 and has 3 bedrooms and 2 full and 2 partial baths with 2265 sq. ft. Cannon Mill Court is located in the Cannon Mill subdivision. Search Cannon Mill real estate on www.century21thomas.com today.