
BEDS3
BATHS1 full
SQUARE FEET1,354
MLS#100599750
STATUSActive
PROPERTY TYPEResidential - Single Family
SUBDIVISIONKings Grant
SCHOOLNew Hanover
Property Description
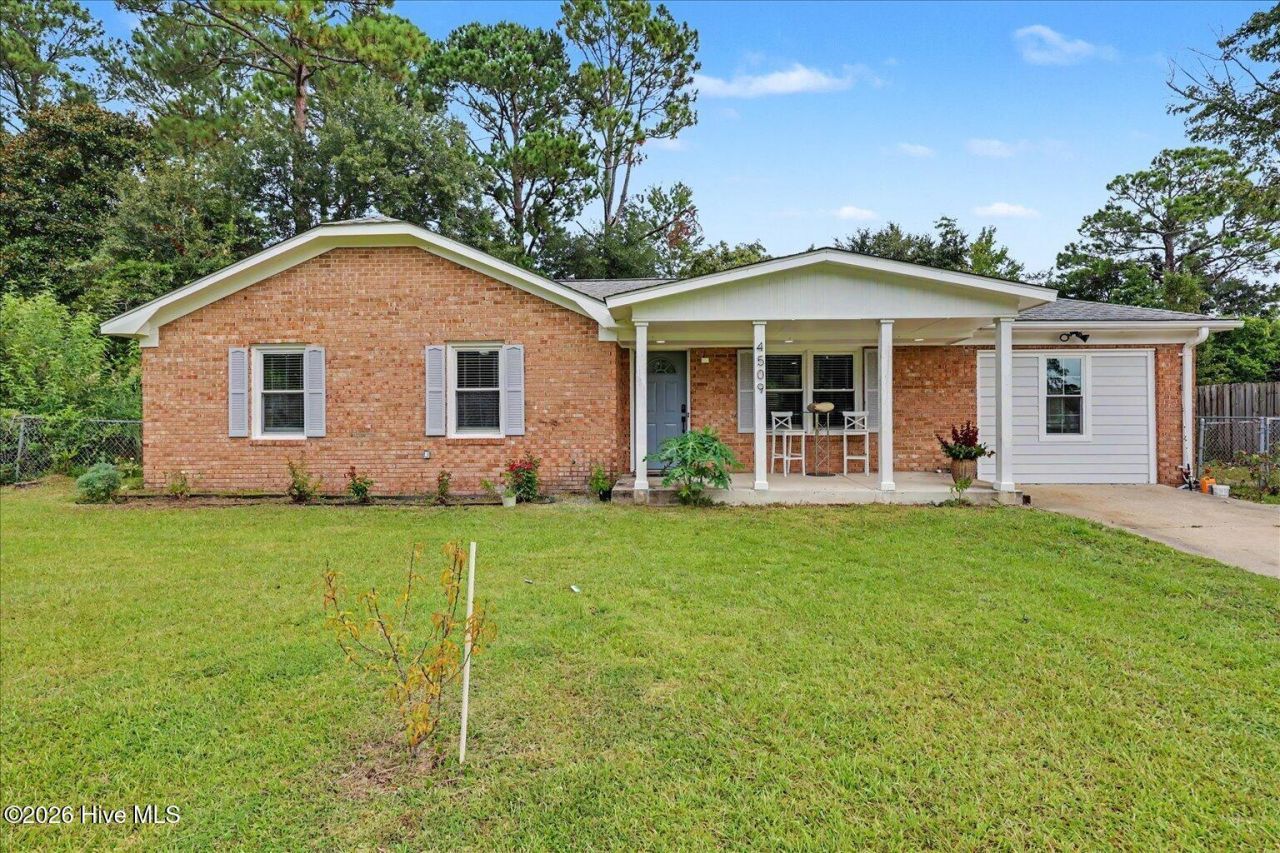
Think finding an updated home in Wilmington under $350K is hard? Think again. In Kings Grant, you won't come across a home like this often--especially with this amount of upgrades and finishing touches at an attractive price point. Welcome to 4509 Kings Drive, offered at $329,900 This beautifully updated 3-bedroom, 1-bath brick ranch offers 1,349 square feet of living space with a bright, open feel throughout. Inside, you'll find luxury vinyl plank flooring, an updated kitchen featuring quartz countertops and modern finishes, a custom entertainment wall with built-in shelving and an electric fireplace, and a beautifully updated bathroom featuring a quartz vanity countertop and custom walk-in shower. The garage has been transformed into a versatile bonus/flex space featuring central heat and air, ceramic tile flooring, and custom shelving--giving you additional space to enjoy and make your own. Sitting on just over a quarter-acre lot, the outdoor space offers a large fully fenced backyard, patio, oversized driveway, and double-gate backyard access. Conveniently located near Wilmington's shopping, dining, beaches, and everyday amenities, 4509 Kings Drive brings together style, space, and convenience at $329,900.
Property Features
Property Type: Residential - Single Family
Cooling: Central Air, Heat Pump
Heating: Heat Pump, Electric
Lot Size: 0.27 Acres
Roof Type: Shingle
Stories: 1.0
Year Built: 1973
Amenities
Master Downstairs
Kitchen Island
Ceiling Fan(s)
Walk-in Shower
Blinds/Shades
Feature Descriptions
Days on Site: 58
Exterior: Brick Veneer, Wood Frame
Fencimg: Chain Link, Back Yard
Flooring: LVT/LVP, Laminate, Tile, Vinyl
Laundry: Dryer Hookup, Washer Hookup
Lot: Interior Lot
Lot Dimensions: 96 x 123 x 96 x 123
Parcel#: R04216-007-007-000
Parking: Concrete
Parking Notes: Concrete
Patio/Porch: Covered, Patio, Front Porch
Sewer: Municipal Sewer, Cape Fear Public Utility Authority
Special View Info: See Remarks
Utilities: Sewer Connected, Water Connected
Water: Public
Room Sizes
Primary Bedroom: 14 X 1011 Level - First
Bedroom 2: 100 X 110 Level - First
Living Room: 174 X 118 Level - First
Kitchen: 125 X 114 Level - First
Dining Room: 83 X 114 Level - First
Bedroom 3: 102 X 110 Level - First
Family Room: 126 X 230 Level - First
Local Schools
High School: Laney
Middle School: Holly Shelter
Elementary School: Wrightsboro
School District: New Hanover
Listed By / Shown By
Listed By
Agency Name: REAL Broker LLC
Agency Phone: 919-348-2585
Shown By
Agency Title: CENTURY 21 Thomas
Agency Phone: 888-249-2100

Estimate Your Payment
Estimated Payment
$ 830.44 per month $734.21 Principal & Interest $0.00 Property Tax (data not provided by mls) $96.22 Homeowner's Insurance
4509 Kings Drive | MLS# 100599750
This single family home located at 4509 Kings Drive, Wilmington, NC 28405 is currently listed for sale with an asking price of $329,900. This property was built in 1973 and has 3 bedrooms and 1 full baths with 1354 sq. ft. Kings Drive is located in the Kings Grant subdivision within the New Hanover school district. Search Kings Grant real estate on www.century21thomas.com today.