
BEDS3
BATHS2 full
SQUARE FEET1,963
MLS#100596294
STATUSActive
PROPERTY TYPEResidential - Single Family
SUBDIVISIONBellingham
Property Description
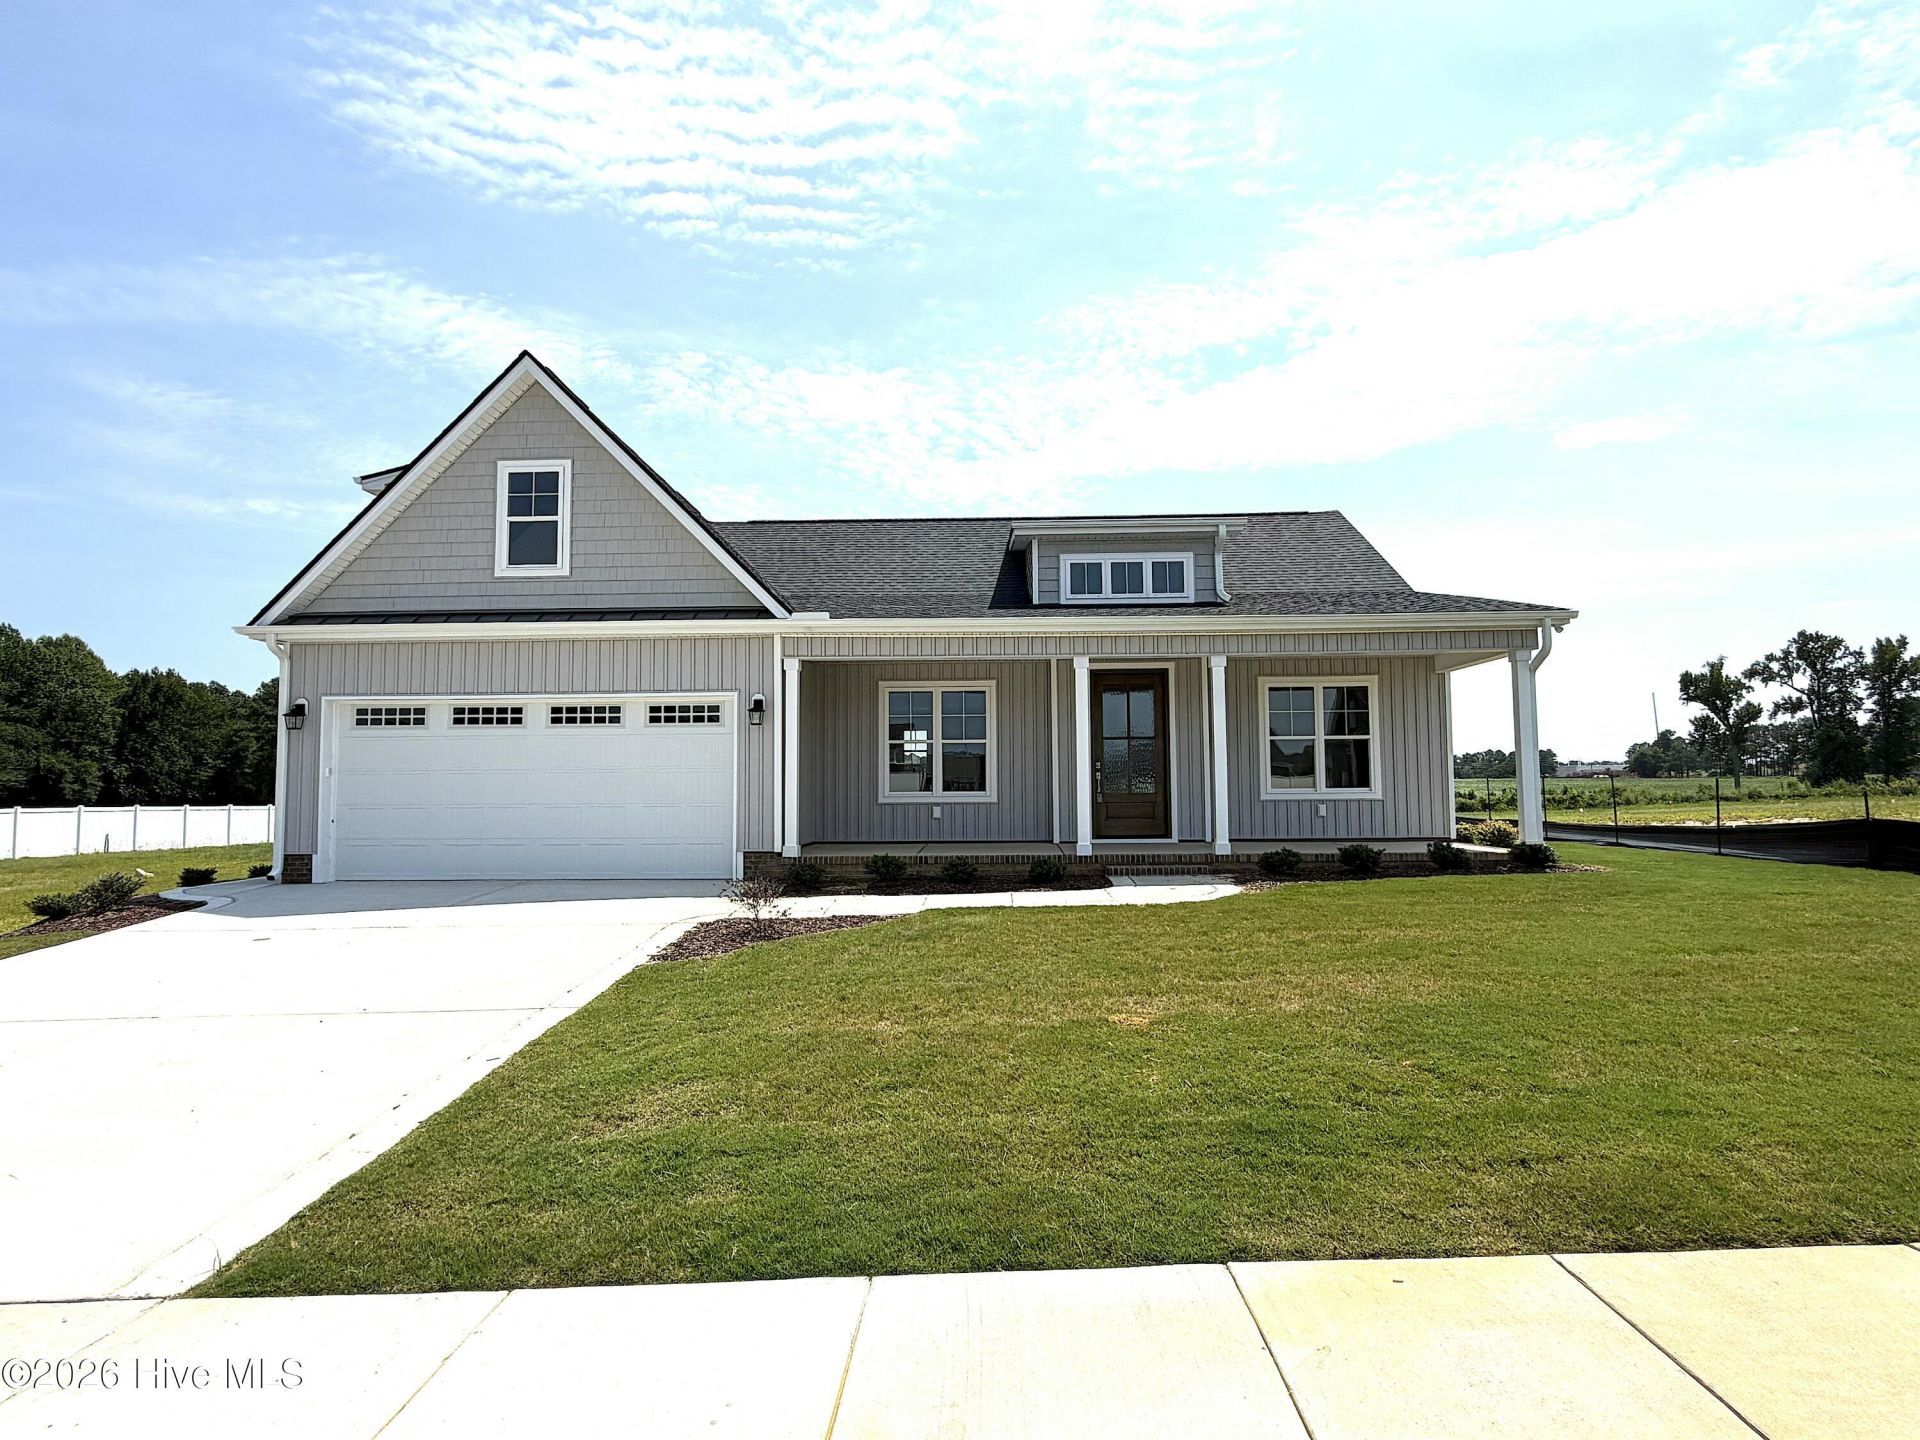
NEW CONSTRUCTION TO BE BUILT in the popular Bellingham subdivision. Here is your chance to pick out your own finishes, colors, countertops, flooring, etc. 3BR/2BA open floorplan with attached two car garage. Features include built-ins in living room, LVP floors, tankless water heater, stainless steel appliances, quartz counters, screened porch, and plenty of storage with walk-in attic space that could be finished out for additional heated square footage. Primary suite includes walk-in closet and double vanity in master bath, tiled walk-in shower, built-in storage, and water closet. Pictures on listing are of similar house. Some details/features may be not be exact as pictured.
Property Features
Property Type: Residential - Single Family
Cooling: Central Air
Fireplaces: 1
Garage: 2 car attached
Heating: Electric, Forced Air, Heat Pump
Lot Size: 0.27 Acres
Roof Type: Architectural Shingle
Stories: 2.0
Year Built: 2027
Amenities
Master Downstairs
Walk-in Closet(s)
High Ceilings
Mud Room
Bookcases
Kitchen Island
Ceiling Fan(s)
Pantry
Walk-in Shower
Built-in Features
Walk-In Closet(s)
Storm Doors
Feature Descriptions
Appliances: Built-In Microwave, Dishwasher, Electric Range
Association Amenities: Maintenance Common Areas, Management
Days on Site: 65
Door Features: Storm Door(s)
Exterior: Vinyl Siding, Wood Frame
Flooring: LVT/LVP, Carpet
HOA Fee: $125/ Annually
Laundry: Laundry Room
Lot Dimensions: 70 X 170
Parcel#: 3702-08-0511.000
Parking: Attached, Concrete, Garage
Parking Notes: Attached, Concrete, Garage
Patio/Porch: Covered, Patio, Porch, Screened
Security: Smoke Detector(s)
Sewer: Municipal Sewer
Special View Info: None
Utilities: Sewer Connected, Water Connected
Water: Public
Window: Thermal Windows
Local Schools
High School: Hunt
Middle School: Forest Hills
Elementary School: Jones
Listed By / Shown By
Listed By
Agency Name: Our Town Properties Inc.
Agency Phone: 252-243-7700
Shown By
Agency Title: CENTURY 21 Thomas
Agency Phone: 888-249-2100

Estimate Your Payment
Estimated Payment
$ 1,005.63 per month $889.11 Principal & Interest $0.00 Property Tax (data not provided by mls) $116.52 Homeowner's Insurance
4516 Fairhaven Drive W | MLS# 100596294
This single family home located at 4516 Fairhaven Drive W, Wilson, NC 27893 is currently listed for sale with an asking price of $399,500. This property was built in 2027 and has 3 bedrooms and 2 full baths with 1963 sq. ft. Fairhaven Drive W is located in the Bellingham subdivision. Search Bellingham real estate on www.century21thomas.com today.