
BEDS3
BATHS2 full
SQUARE FEET1,704
MLS#100610972
STATUSActive
PROPERTY TYPEResidential - Single Family
SUBDIVISIONBellingham
Property Description
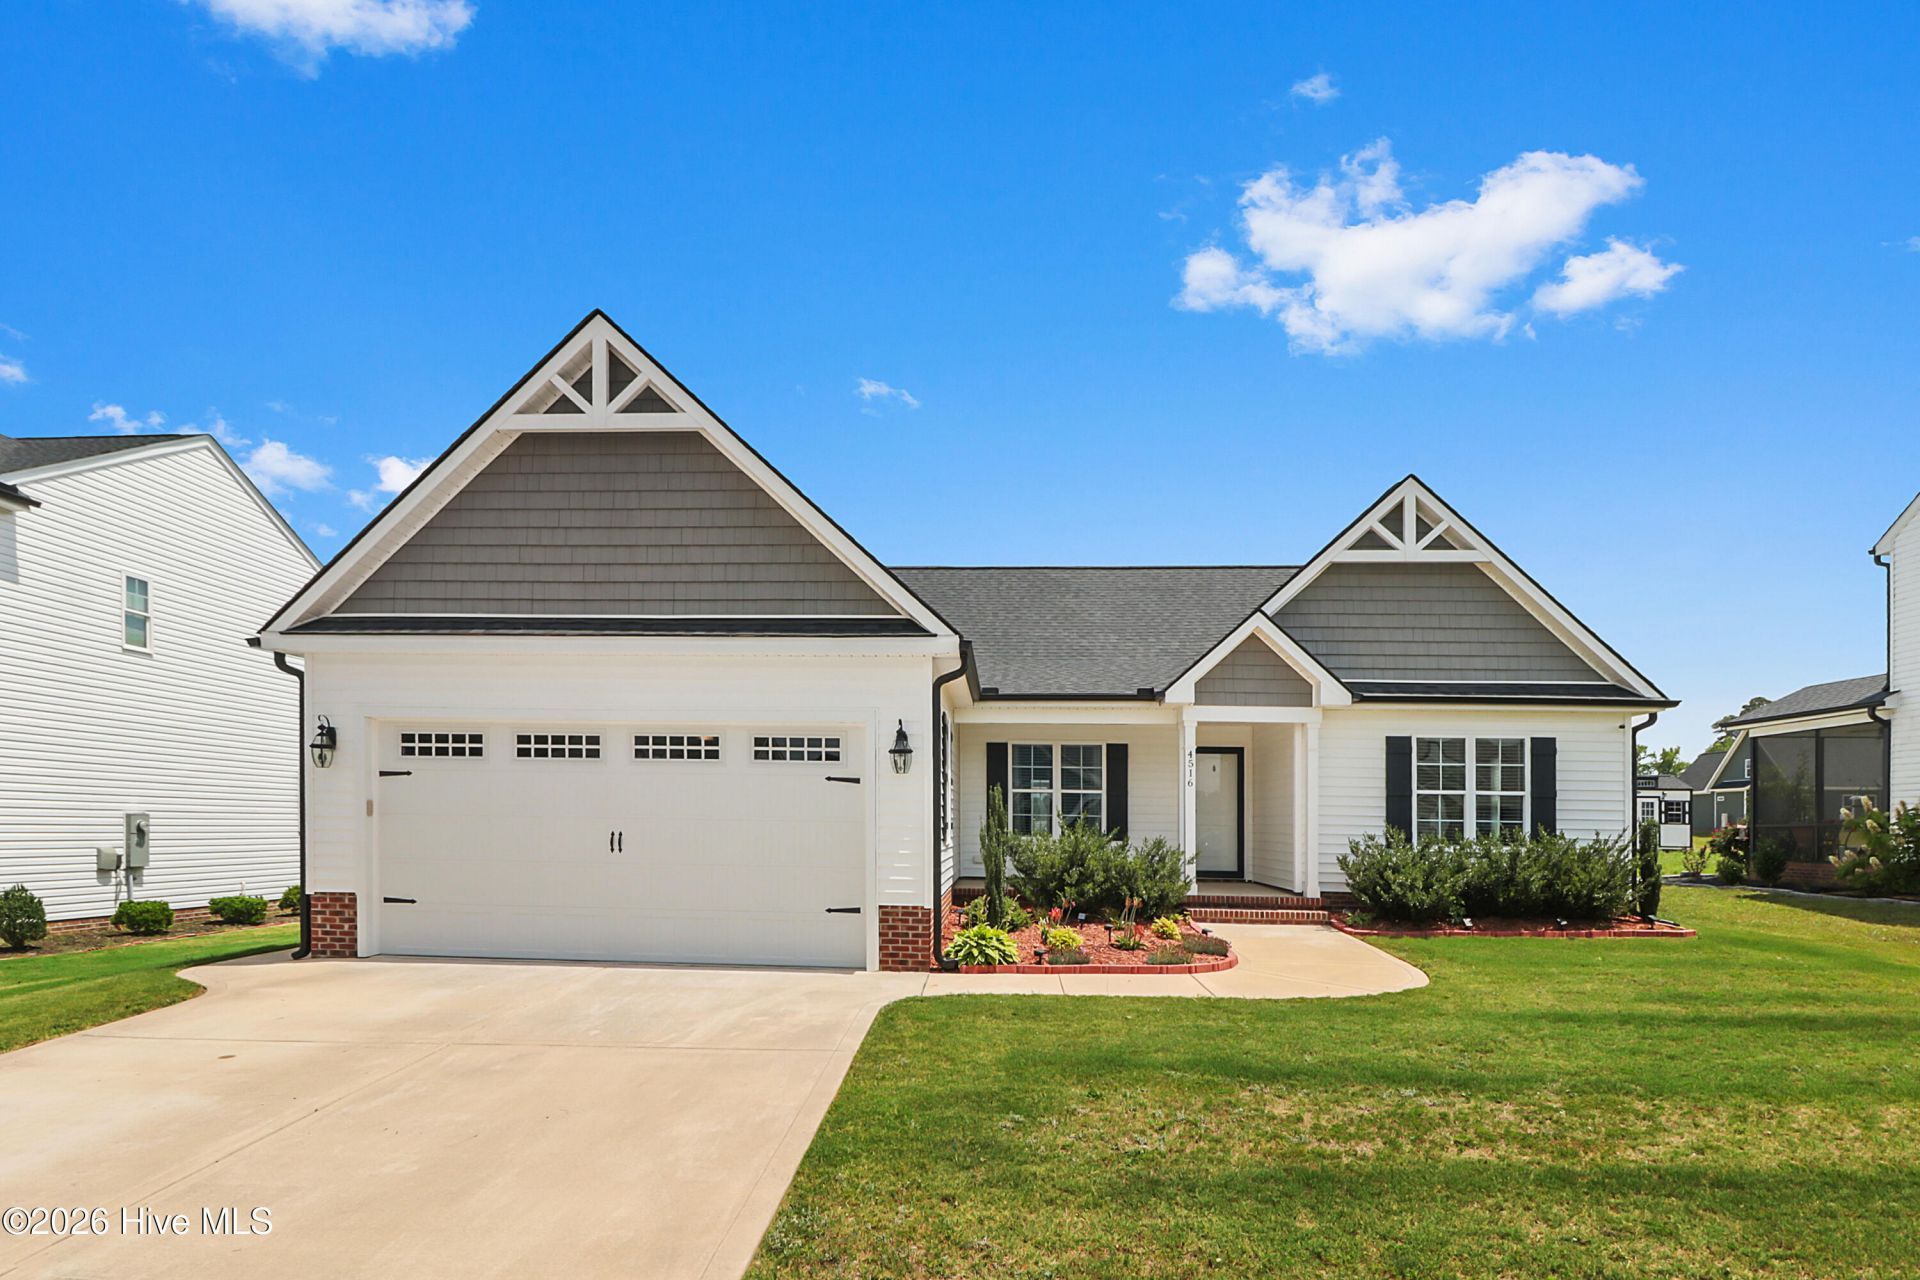
**$3,000 BUYER CONCESSIONS WITH ACCEPTABLE OFFER!** Conveniently located near US Hwy 264, I-95, and NC Hwy 42, this beautiful, like-new home offers 3 bedrooms, 2 full baths, and a desirable split-bedroom floor plan. The spacious great room features a cozy fireplace and flows into the dining area. The kitchen boasts a center island, pantry, abundant cabinetry, and under-cabinet lighting. The private primary suite includes a large tiled walk-in shower with bench seating, dual vanities, and a walk-in closet. Enjoy the screened porch, patio, fully fenced backyard, and storage building. With these extras already in place, you can enjoy the benefits without the added expense of new construction!
Property Features
Property Type: Residential - Single Family
Cooling: Central Air, Ceiling Fan(s)
Garage: 2 car attached
Heating: Fireplace(s), Electric, Heat Pump, Natural Gas
Lot Size: 0.27 Acres
Roof Type: Architectural Shingle
Stories: 1.0
Year Built: 2022
Amenities
Walk-in Closet(s)
Kitchen Island
Ceiling Fan(s)
Pantry
Walk-in Shower
Blinds/Shades
Walk-In Closet(s)
Feature Descriptions
Appliances: Built-In Microwave, Range, Dishwasher
Association Amenities: Management
Days on Site: 1
Exterior: Vinyl Siding, Wood Frame
Fencimg: Privacy, Back Yard, Vinyl
HOA Fee: $125/ Annually
Laundry: Laundry Room
Lot: Level
Lot Dimensions: 70 x 170 x 70 x 170
Parcel#: 2792-98-8804.000
Parking: Garage Faces Front, Garage Door Opener, Paved, Garage
Parking Notes: Garage Faces Front, Garage Door Opener, Paved, Garage
Patio/Porch: Patio, Screened, Front Porch
Security: yes
Security: Cameras Included, Security System Owned
Sewer: Municipal Sewer, Wilson Energy
Special View Info: None
Utilities: Natural Gas Available, Sewer Connected, Water Connected
Water: Public
Local Schools
High School: Hunt
Middle School: Forest Hills
Elementary School: Jones
Listed By / Shown By
Listed By
Agency Name: John Henderson Realty, Inc.
Agency Phone: 919-906-9419
Shown By
Agency Title: CENTURY 21 Thomas
Agency Phone: 888-249-2100

Estimate Your Payment
Estimated Payment
$ 966.37 per month $854.39 Principal & Interest $0.00 Property Tax (data not provided by mls) $111.97 Homeowner's Insurance
4516 Peabody Street W | MLS# 100610972
This single family home located at 4516 Peabody Street W, Wilson, NC 27893 is currently listed for sale with an asking price of $383,900. This property was built in 2022 and has 3 bedrooms and 2 full baths with 1704 sq. ft. Peabody Street W is located in the Bellingham subdivision. Search Bellingham real estate on www.century21thomas.com today.