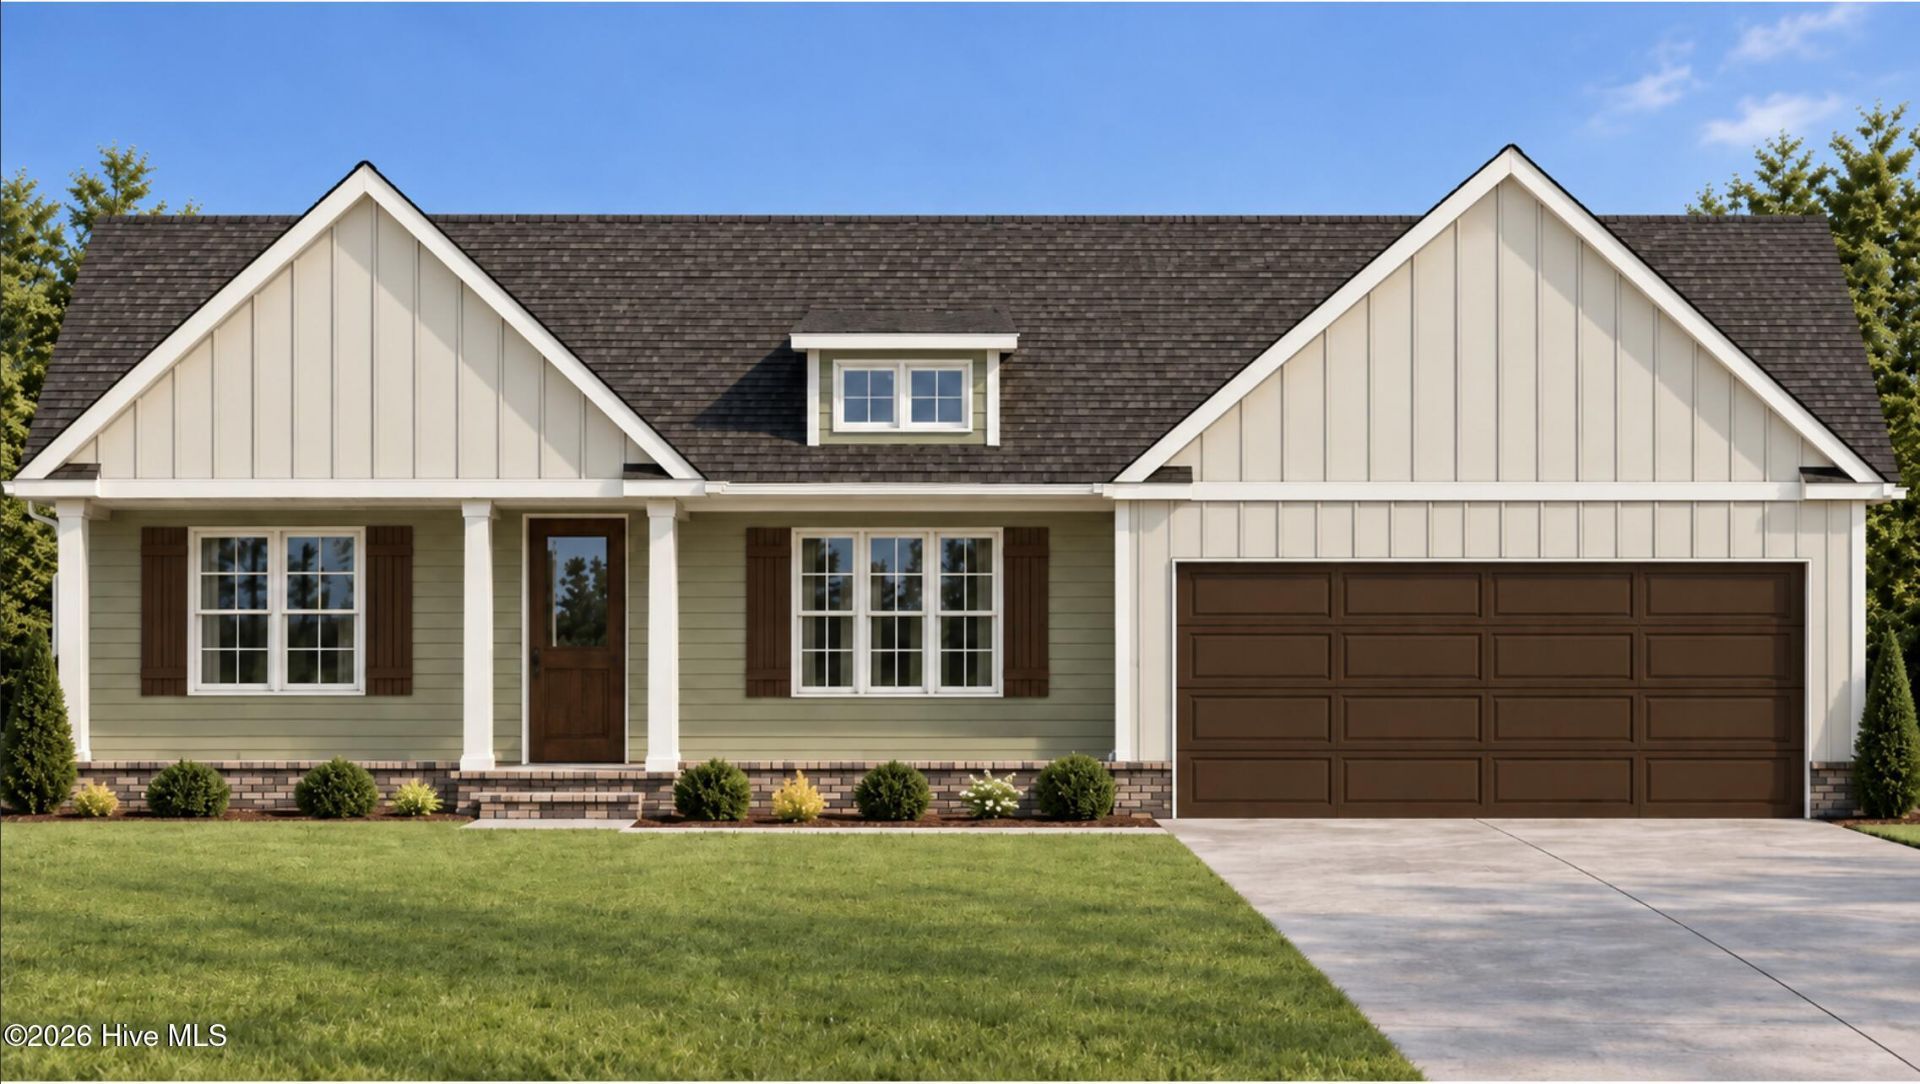

BEDS3
BATHS2 full
SQUARE FEET1,526
MLS#100609177
STATUSPending
PROPERTY TYPEResidential - Single Family
SUBDIVISIONBellingham
Property Description
Custom characters meets easy one-level living! This custom-designed and build, 3-bedroom, 2-bath home features a vaulted family room and a welcoming kitchen with granite countertops, an island, tile backsplash and under-cabinet lighting. Enjoy LVP flooring in main living areas, crown molding and a primary suite with a private bath and generous closet storage. A covered front porch, rear patio and attached two-car garage complete this inviting home.
Property Features
Property Type: Residential - Single Family
Cooling: Heat Pump
Garage: 2 car attached
Heating: Heat Pump, Electric, Forced Air
Lot Size: 0.27 Acres
Roof Type: Architectural Shingle
Stories: 1.0
Year Built: 2027
Amenities
Master Downstairs
Walk-in Closet(s)
Kitchen Island
Pantry
Walk-in Shower
Eat-in Kitchen
Walk-In Closet(s)
Feature Descriptions
Appliances: Electric Range
Association Amenities: See Remarks
Days on Site: 10
Exterior: Aluminum Siding, Brick Veneer, Wood Frame
Fencimg: Partial, Vinyl
HOA Fee: $125/ Annually
Laundry: Laundry Room
Lot: Open Lot
Lot Dimensions: 53.16+16.870x170.00x70.00x169.19
Parcel#: 2792-98-9711.000
Parking: Garage Faces Front, On Street, Lighted, Off Street
Parking Notes: Garage Faces Front, On Street, Lighted, Off Street
Patio/Porch: Patio, Front Porch
Security: Smoke Detector(s)
Sewer: Municipal Sewer, City/Town
Special View Info: None
Utilities: Cable Available, Natural Gas Available, Water Available, Water Connected, Cable High Speed, Fiber Optic
Water: Public
Window: Thermal Windows
Room Sizes
Primary Bedroom: 134 X 42 Level - First
Kitchen: 144 X 12512 Level - First
Bedroom 2: 12212 X 12014 Level - First
Dining Room: 12212 X 125 Level - First
Laundry: 61012 X 66 Level - First
Bedroom 1: 10612 X 12014 Level - First
Living Room: 150 X 171112 Level - First
Local Schools
High School: Hunt
Middle School: Forest Hills
Elementary School: Jones
Listed By / Shown By
Listed By
Agency Name: Our Town Properties Inc.
Agency Phone: 252-243-7700
Shown By
Agency Title: CENTURY 21 Thomas
Agency Phone: 888-249-2100

Estimate Your Payment
Estimated Payment
$ 924.45 per month $817.34 Principal & Interest $0.00 Property Tax (data not provided by mls) $107.11 Homeowner's Insurance
4517 Fairhaven Drive W | MLS# 100609177
This single family home located at 4517 Fairhaven Drive W, Wilson, NC 27893 is currently listed for sale with an asking price of $367,250. This property was built in 2027 and has 3 bedrooms and 2 full baths with 1526 sq. ft. Fairhaven Drive W is located in the Bellingham subdivision. Search Bellingham real estate on www.century21thomas.com today.