
BEDS3
BATHS3 full
SQUARE FEET1,376
MLS#100591123
STATUSActive
PROPERTY TYPEResidential - Townhouse
SUBDIVISIONSaylors Watch
SCHOOLNew Hanover
Property Description
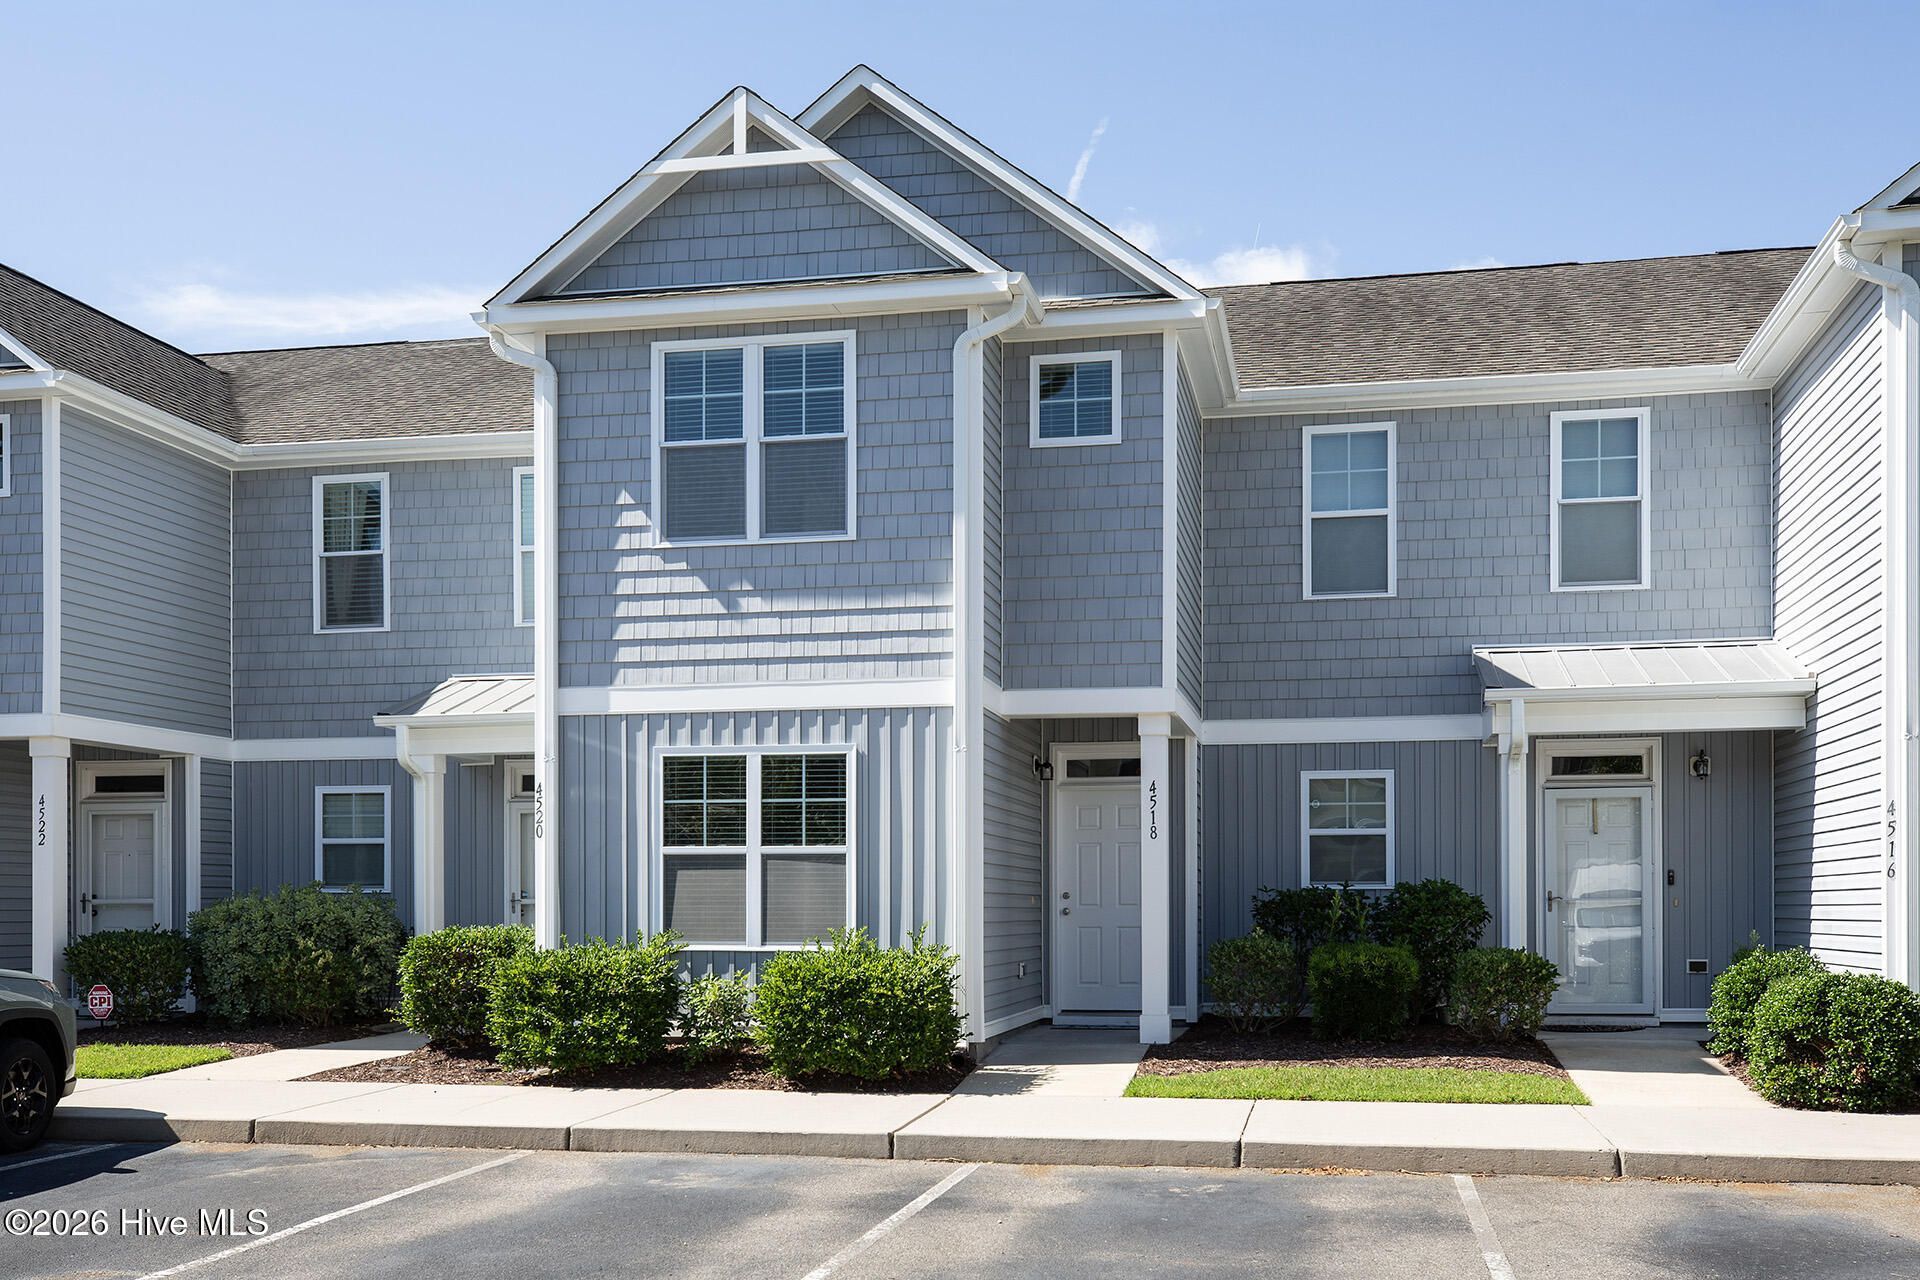
Welcome to 4518 Exuma Lane, where thoughtful updates and low-maintenance living come together in this move-in ready townhome. Freshly painted walls and trim, brand-new carpet, and new Mohawk luxury vinyl plank flooring provide a clean, modern feel throughout.The home features newly installed patio doors with a solar heat gain coefficient (SHGC) of just .21, helping reduce heat from the sun while enhancing year-round energy efficiency. For added peace of mind, the doors are built with 3.0mm tempered glass on both the interior and exterior panels, providing enhanced safety and increased protection during high-wind weather.The kitchen includes a newer dishwasher, making everyday living even more convenient. Outside, enjoy your private patio, and appreciate the convenience of two dedicated parking spaces.With stylish updates, durable finishes, and energy-efficient improvements already completed, this home is truly move-in ready and an excellent opportunity to enjoy comfortable living in a desirable Wilmington location.
Property Features
Property Type: Residential - Townhouse
Cooling: Central Air, Ceiling Fan(s)
Heating: Electric, Heat Pump
Lot Size: 0.02 Acres
Roof Type: Shingle
Stories: 2.0
Year Built: 2013
Amenities
High Ceilings
Entrance Foyer
Ceiling Fan(s)
Blinds/Shades
Feature Descriptions
Appliances: Electric Oven, Built-In Microwave, Washer, Refrigerator, Dryer, Disposal, Dishwasher
Association Amenities: Maintenance Common Areas, Maintenance Grounds, Maintenance Structure, Management, Termite Bond, Trash
Exterior: Vinyl Siding, Wood Frame
Fencimg: Back Yard
Flooring: LVT/LVP, Carpet, Vinyl
HOA Fee: $2016/ Annually
Laundry: Laundry Closet
Lot Dimensions: Townhome/Irregular
Parcel#: R07100-003-442-000
Parking: Assigned
Parking Notes: Assigned
Patio/Porch: Patio
Pets Allowed: Yes
Sewer: Municipal Sewer
Special View Info: See Remarks
Utilities: Cable Available, Sewer Available, Sewer Connected, Water Available, Water Connected, Cable High Speed
Water: Public
Room Sizes
Kitchen: 10 X 8 Level - First
Primary Bedroom: 14 X 15 Level - Second
Living Room: 15 X 18 Level - First
Bedroom 3: 11 X 11
Bedroom 2: 14 X 15 Level - Second
Local Schools
High School: Ashley
Middle School: Myrtle Grove
Elementary School: Williams
School District: New Hanover
Listed By / Shown By
Listed By
Agency Name: Water Pointe Realty, Inc.
Agency Phone: 910-859-8112
Shown By
Agency Title: CENTURY 21 Thomas
Agency Phone:

Estimate Your Payment
Estimated Payment
$ 713.64 per month $630.95 Principal & Interest $0.00 Property Tax (data not provided by mls) $82.69 Homeowner's Insurance
4518 Exuma Lane | MLS# 100591123
This townhouse located at 4518 Exuma Lane , Wilmington, NC 28412 is currently listed for sale with an asking price of $283,500. This property was built in 2013 and has 3 bedrooms and 3 full baths with 1376 sq. ft. Exuma Lane is located in the Saylors Watch subdivision within the New Hanover school district. Search Saylors Watch real estate on www.century21thomas.com today.