
BEDS3
BATHS3 full
SQUARE FEET2,042
MLS#100602203
STATUSActive
PROPERTY TYPEResidential - Mobile Home
SUBDIVISIONHillington West
Property Description
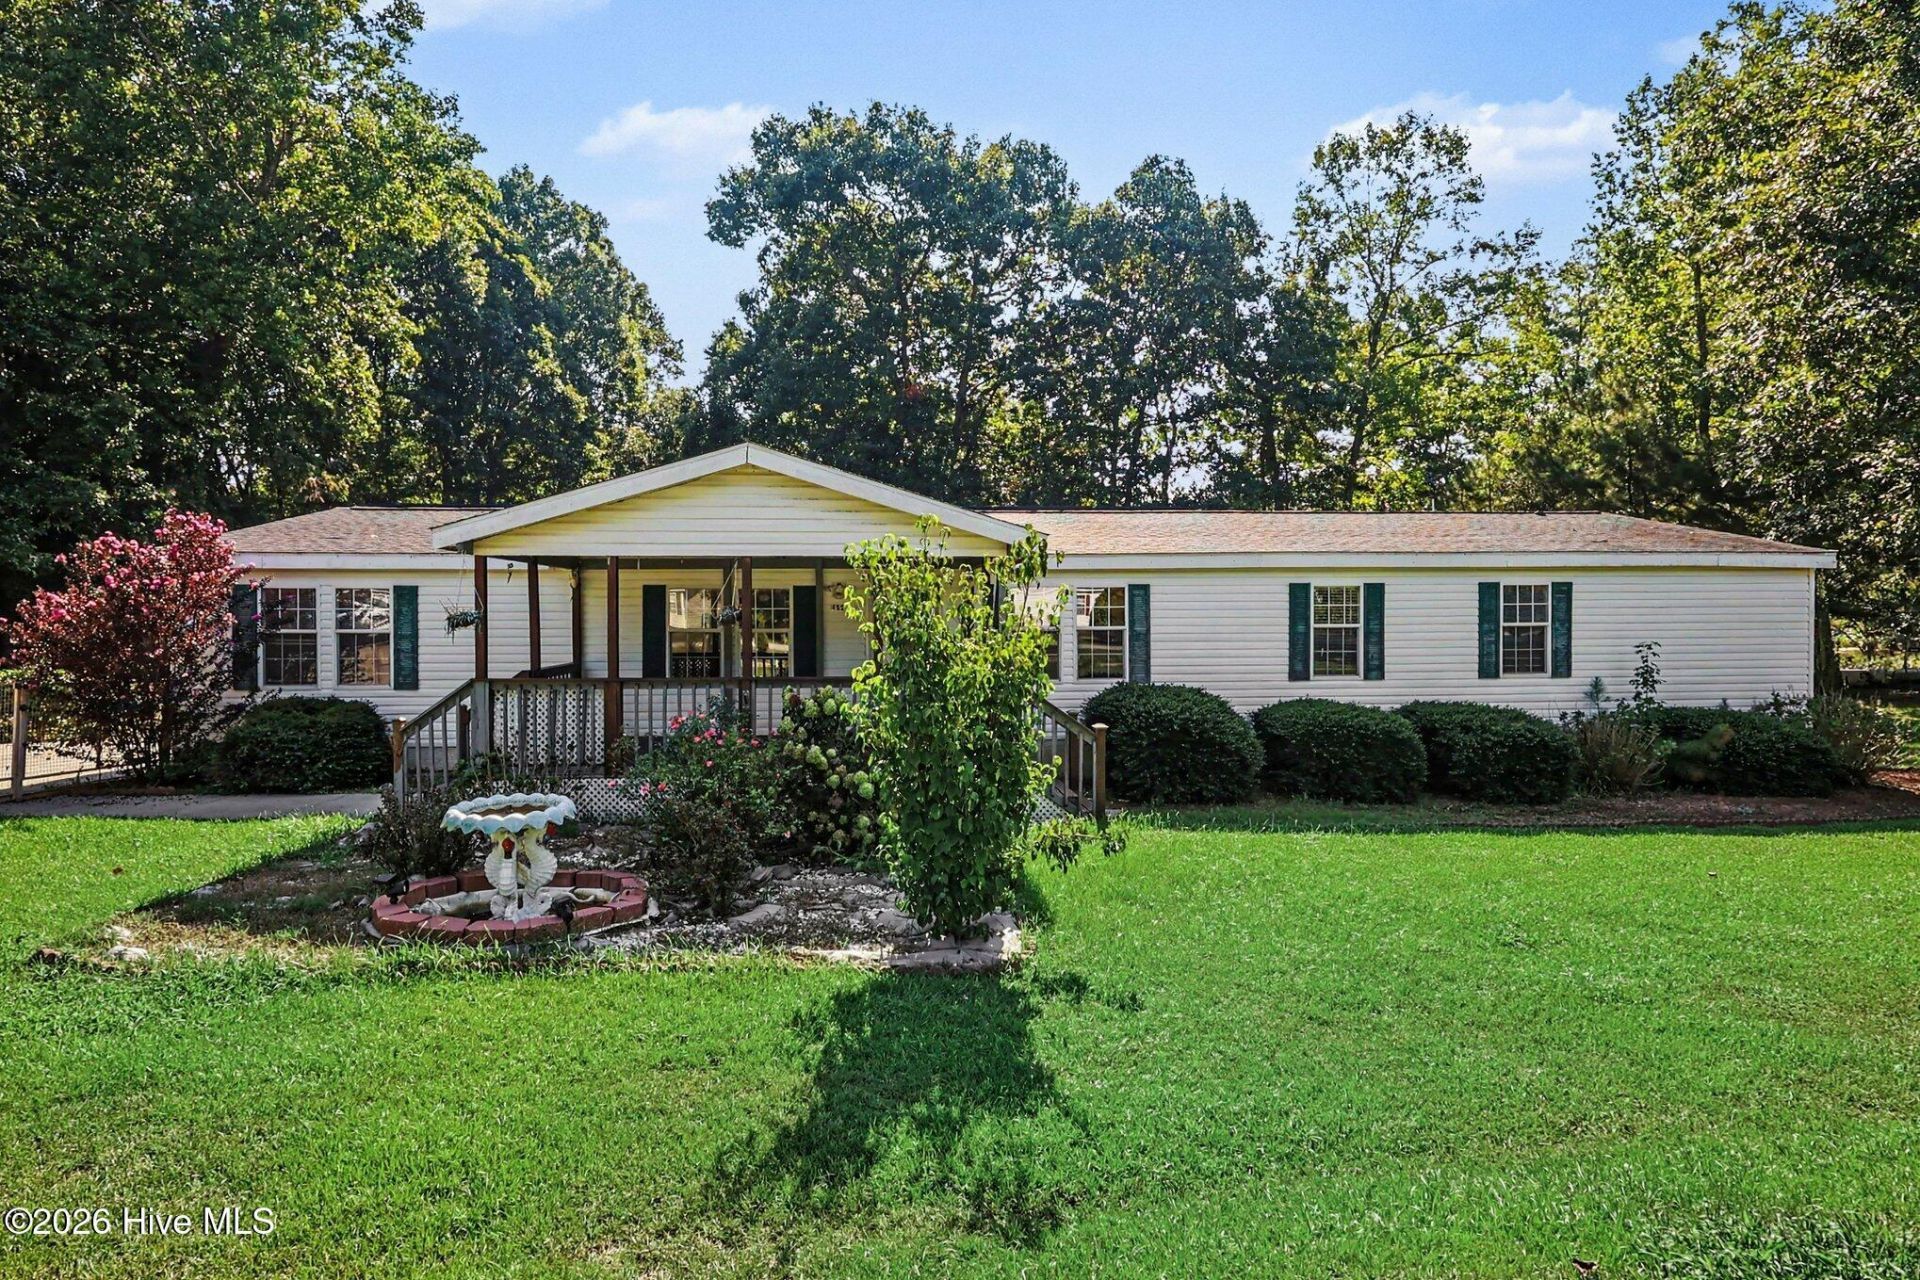
Discover freedom, space, and functionality! This manufactured home on its own private land features no HOA. Enjoy quiet morning coffee or relaxed evenings from the spacious covered front and back porches, perfect for outdoor living and entertaining.Solar panels installed to significantly reduce monthly energy bills. Solar Panels to be paid in full at closing. Located just minutes from the vibrant White Oak shopping, dining, and entertainment hub.A well-positioned property with dynamic long-term value and prime location convenience--bring your vision and make it your own!
Property Features
Property Type: Residential - Mobile Home
Basement: Crawl Space
Cooling: Central Air, Ceiling Fan(s), Heat Pump
Heating: Heat Pump, Electric, Forced Air
Lot Size: 0.70 Acres
Roof Type: Shingle
Stories: 1.0
Year Built: 2002
Amenities
Walk-in Closet(s)
Kitchen Island
Ceiling Fan(s)
Walk-in Shower
Eat-in Kitchen
Walk-In Closet(s)
Feature Descriptions
Appliances: Built-In Microwave, Built-In Electric Oven, Dishwasher
Association Amenities: Street Lights
Days on Site: 16
Exterior: Vinyl Siding, Steel Frame
Fencimg: Wire, Back Yard
Flooring: Carpet, Laminate
Laundry: Dryer Hookup, Washer Hookup, Laundry Room
Lot: Open Lot, Interior Lot, Level, Corner Lot, Cleared, Landscaped
Lot Dimensions: 169.26x185x241.07x90x36.19
Parcel#: 163903225248000 0294730
Parking: Off Street, On Site
Parking Notes: Off Street, On Site
Patio/Porch: Covered, Deck, Patio, Porch, Front Porch
Sewer: Septic Permit On File, Septic Tank
Special View Info: See Remarks
Utilities: Cable Available, Water Connected
Water: Community Water
Room Sizes
Kitchen: 19.5 X 13.5 Level - First
Other: 26.2 X 7.8 Level - First
Living Room: 16.5 X 13.3 Level - First
Bedroom 3: 11.1 X 13.5 Level - First
Dining Room: 13.4 X 11.2 Level - First
Primary Bedroom: 14.1 X 13.3 Level - First
Laundry: 13.5 X 8.4 Level - First
Bonus Room: 11 X 13.5 Level - First
Family Room: 15.7 X 13.5 Level - First
Other: 9.4 X 8.2 Level - First
Bedroom 2: 13.3 X 12.1 Level - First
Local Schools
High School: Garner
Middle School: East Garner Magnet
Elementary School: Bryan Road
Listed By / Shown By
Listed By
Agency Name: EXP Realty LLC - C
Agency Phone: 888-584-9431
Shown By
Agency Title: CENTURY 21 Thomas
Agency Phone: 888-249-2100

Estimate Your Payment
Estimated Payment
$ 742.33 per month $656.32 Principal & Interest $0.00 Property Tax (data not provided by mls) $86.01 Homeowner's Insurance
4521 Bushy Branch Drive | MLS# 100602203
This single family home located at 4521 Bushy Branch Drive, Garner, NC 27529 is currently listed for sale with an asking price of $294,900. This property was built in 2002 and has 3 bedrooms and 3 full baths with 2042 sq. ft. Bushy Branch Drive is located in the Hillington West subdivision. Search Hillington West real estate on www.century21thomas.com today.