
BEDS4
BATHS3 full 1 partial
SQUARE FEET2,692
MLS#100597319
STATUSPending with Showings
PROPERTY TYPEResidential - Single Family
Property Description
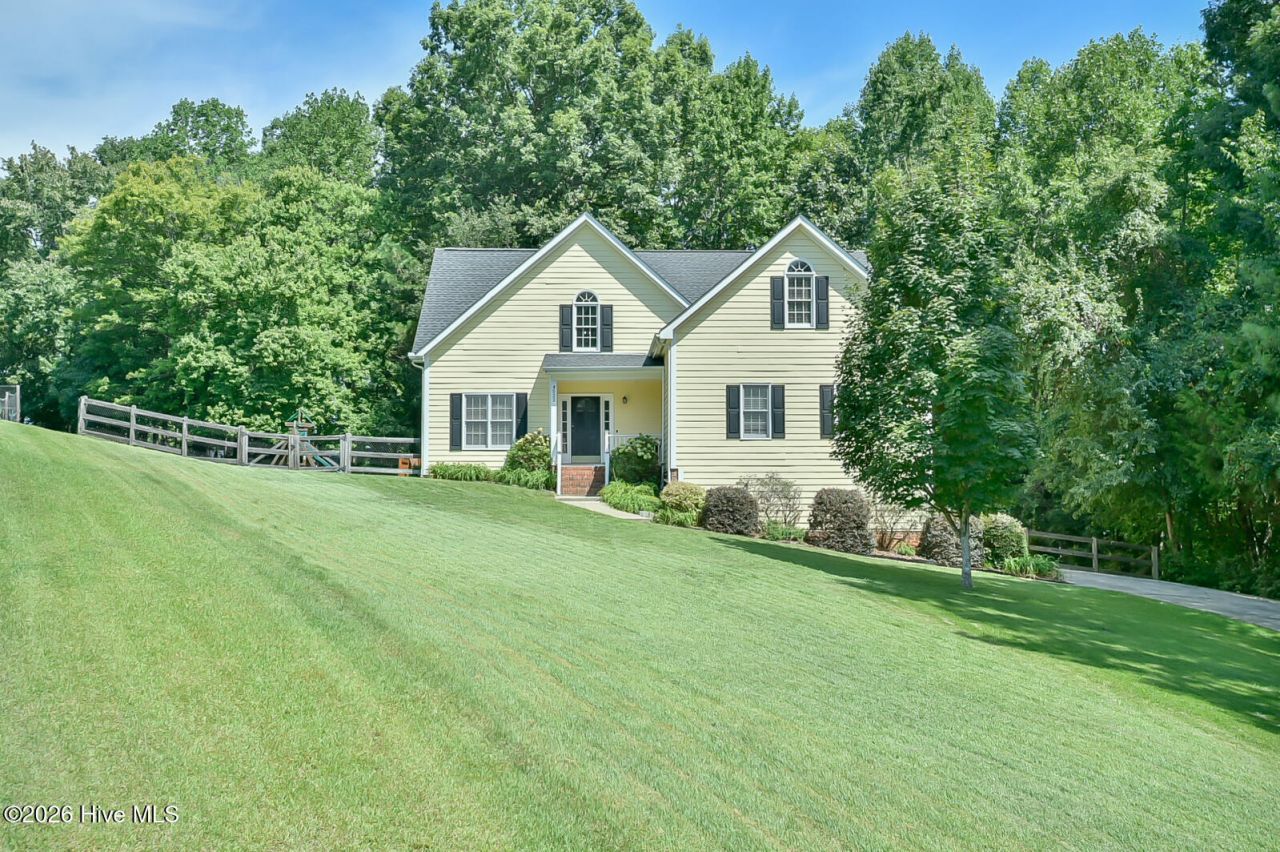
Showings begin this Friday, 8/21/26. Welcome to 4522 Bracada Drive, Durham, NC Nestled in the desirable Spring Valley neighborhood of Durham, just minutes from the natural beauty of Eno River State Park, this stunning home offers the perfect blend of comfort, space, and timeless charm. Built in 1998, this beautifully maintained home features 4 bedrooms, a bonus room, 3.5 bathrooms, 2 car garage, and sits on a private ¾-acre lot with a fenced backyard that backs to a peaceful wooded setting--creating the perfect retreat for relaxing or entertaining. A welcoming covered front porch invites you inside, where you'll find a gracious formal dining room flowing seamlessly into the well-appointed kitchen. The kitchen opens to a bright breakfast area and spacious family room with fireplace, creating an ideal layout for everyday living. Just off the breakfast area, enjoy morning coffee or evening gatherings on the screened porch while taking in the serene backyard views. The main-level primary suite is a true sanctuary, featuring a vaulted ceiling and a beautifully remodeled en-suite bathroom. Also on the main floor is a guest bedroom/dedicated home office with full bath and a fabulous laundry/mudroom. Upstairs, you'll find two additional bedrooms, a full bathroom, and a generous bonus room that offers endless possibilities as a media room, playroom, fitness space, or guest retreat. Completing the home is a side-entry two-car garage, mature landscaping, and an exceptional lot that provides both privacy and room to enjoy the outdoors. Come experience all that 4522 Bracada Drive has to offer. From its thoughtful floor plan to its peaceful setting, this is a home you'll truly fall in love with.
Property Features
Property Type: Residential - Single Family
Cooling: Central Air
Garage: 2 car attached
Heating: Electric, Forced Air, Natural Gas
Lot Size: 0.76 Acres
Roof Type: Architectural Shingle
Stories: 2.0
Year Built: 1998
Amenities
Master Downstairs
Walk-in Closet(s)
Vaulted Ceiling(s)
High Ceilings
Entrance Foyer
Mud Room
Ceiling Fan(s)
Walk-In Closet(s)
Garden
Feature Descriptions
Appliances: Dishwasher, Gas Range
Days on Site: 25
Exterior: Fiber Cement, Wood Frame
Fencimg: Back Yard
Flooring: Carpet, Tile, Wood
Laundry: Laundry Room
Lot: Wooded
Lot Dimensions: 97x252x223x200
Parcel#: 175840
Parking: Garage Faces Side, Attached, Garage
Parking Notes: Garage Faces Side, Attached, Garage
Patio/Porch: Deck, Front Porch
Pets Allowed: Yes
Sewer: Public Sewer
Special View Info: See Remarks
Utilities: Natural Gas Connected, Sewer Connected, Water Connected
Water: Public
Room Sizes
Primary Bedroom: 13.6 X 16.3 Level - Main
Bedroom 4: 10.3 X 12.2 Level - Second
Family Room: 16 X 16.8 Level - Main
Bedroom 2: 12 X 21.3 Level - Main
Kitchen: 11.2 X 11.4 Level - Main
Bonus Room: 13.1 X 19.6 Level - Second
Dining Room: 11.3 X 12 Level - Main
Breakfast Nook: 8 X 13.4 Level - Main
Laundry: 6.6 X 10.2 Level - Main
Bedroom 3: 11.3 X 12.6 Level - Second
Local Schools
High School: Riverside High School
Middle School: Brogden Middle
Elementary School: Easley
Listed By / Shown By
Listed By
Agency Name: Just Be Home Realty
Shown By
Agency Title: CENTURY 21 Thomas
Agency Phone: 888-249-2100

Estimate Your Payment
Estimated Payment
$ 1,384.48 per month $1,224.06 Principal & Interest $0.00 Property Tax (data not provided by mls) $160.42 Homeowner's Insurance
4522 Bracada Drive | MLS# 100597319
This single family home located at 4522 Bracada Drive, Durham, NC 27705 is currently listed for sale with an asking price of $550,000. This property was built in 1998 and has 4 bedrooms and 3 full and 1 partial baths with 2692 sq. ft. Search Durham real estate on www.century21thomas.com today.