
BEDS3
BATHS2 full
SQUARE FEET1,364
MLS#2613174
STATUSPending
PROPERTY TYPEResidential - Single Family
SUBDIVISIONHighland Woods
Property Description
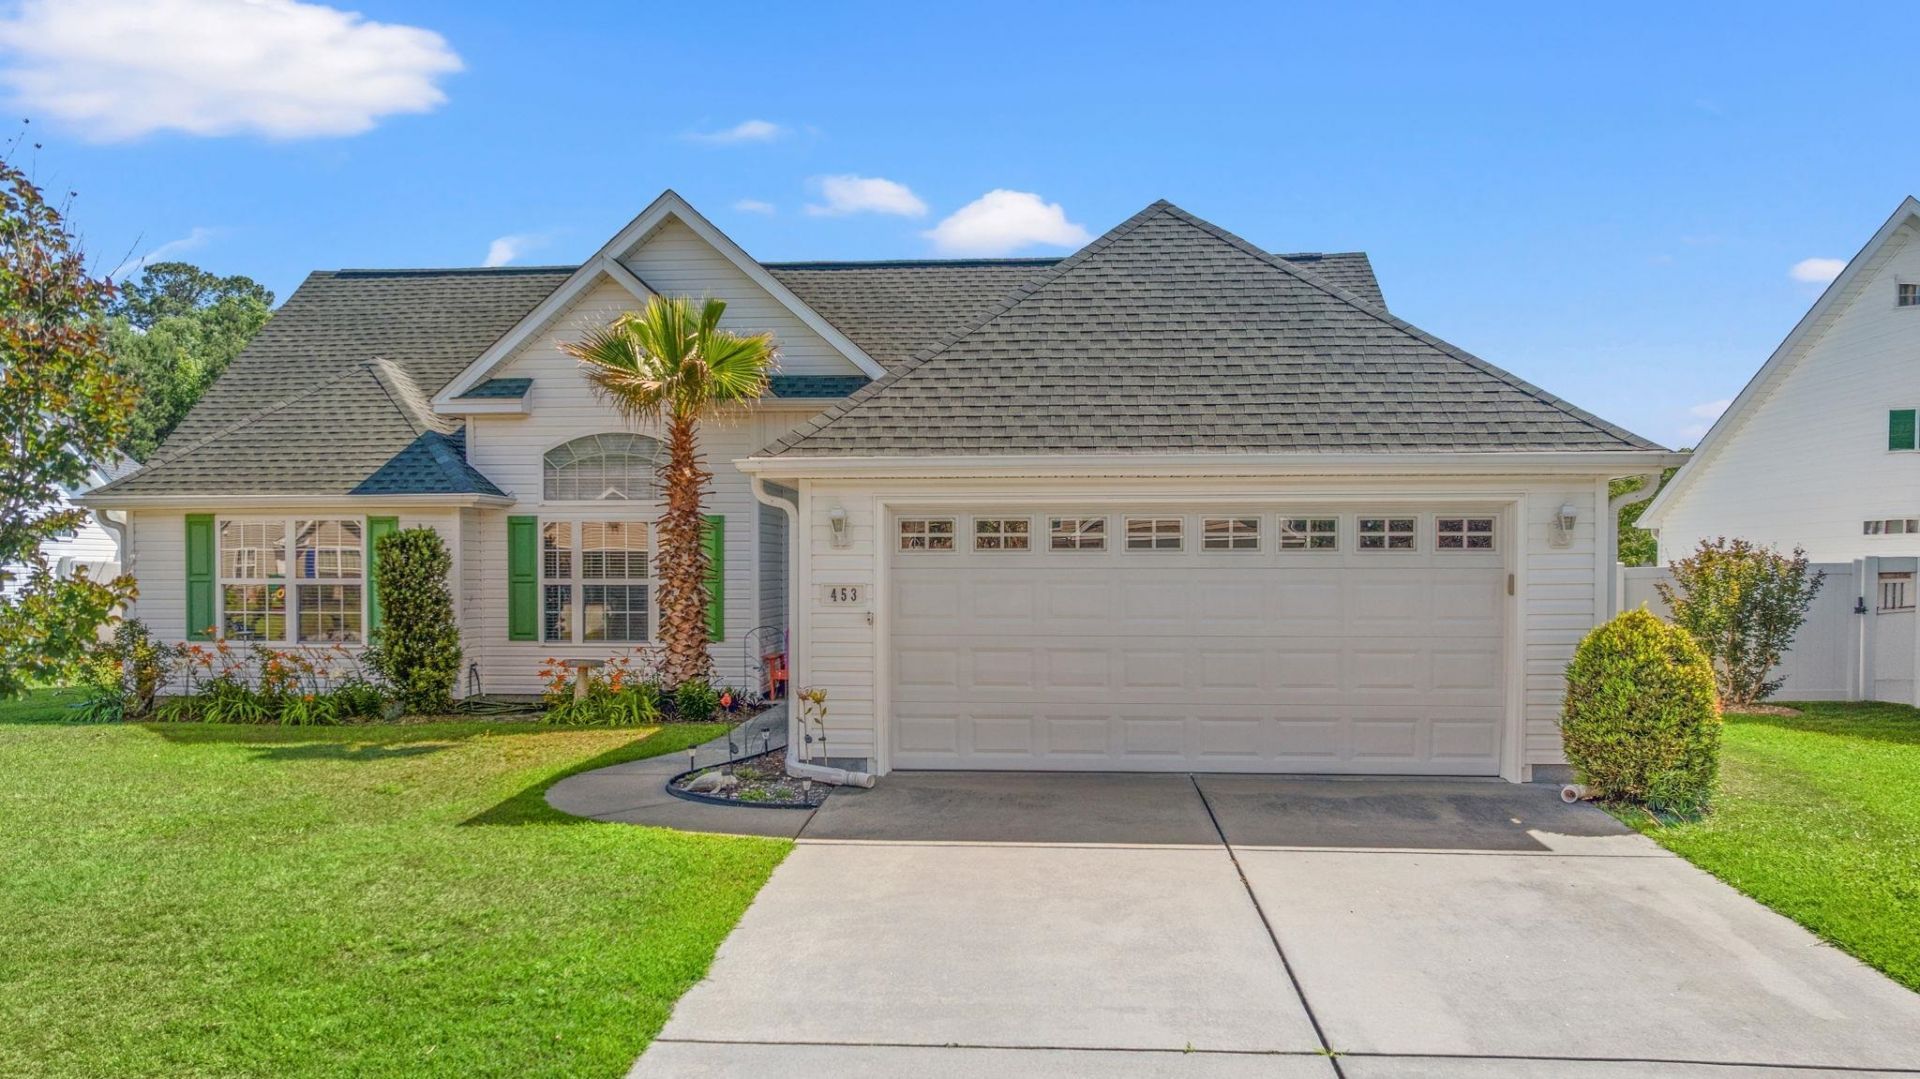
Welcome to 453 Barton Loop, a wonderful 3-bedroom 2-bath home with a great water view. Walk in the front door to your foyer into your living room. The Open floor plan welcomes from the living room into the Kitchen/Dining area with views of the lake. The Kitchen has plenty of counterspace and is equipped with all appliances. The Main Bedroom has its own private bath and views of the lake from the bedroom. Two more bedrooms with a full bath. The Washer and dryer convey with the home in the laundry room that leads to the 2-cargarage. The 12 x 12 Screened rear porch is great for relaxing and gazing at the water. The roof and HVAC system were replaced in 2024. The community has low HOA payments. All measurements are approximate and not guaranteed; the buyer is responsible for verification. The home is near the heart of Myrtle Beach, close to shopping, dining, golf courses and everything the Grand Strand has to offer. Dont miss the opportunity to see this beautiful home with a great private water view. Schedule your showing today or contact the listing agent for any questions.
Property Features
Property Type: Residential - Single Family
Cooling: Central Air
Garage: 2 car attached
Heating: Central, Electric, Forced Air
Home Style: Ranch
Lot Size: 0.19 Acres
Stories: 1.0
Year Built: 2008
Amenities
Attic
Tray Ceiling(s)
Ceiling Fan(s)
Main Level Primary
Pull Down Attic Stairs
Permanent Attic Stairs
Tub Shower
Walk-In Closet(s)
Window Treatments
Breakfast Bar
Bedroom on Main Level
Porch
Patio
Feature Descriptions
Appliances: Dishwasher, Disposal, Microwave, Range, Refrigerator, Dryer, Washer
Association Amenities: Pet Restrictions
Community Features: Long Term Rental Allowed
Days on Site: 97
Flooring: Carpet, Tile
HOA: Yes
HOA Fee: 30/ Monthly
Laundry: Washer Hookup
Lot: Lake Front, Outside City Limits, Pond on Lot, Rectangular, Rectangular Lot
Lot Dimensions: 120 x 70 x 120 x 70
Parcel#: 42711020032
Parking: Attached, Garage, Two Car Garage, Garage Door Opener
Parking Notes: Attached, Garage, Two Car Garage, Garage Door Opener
Patio/Porch: Rear Porch, Patio, Porch, Screened
Pets Allowed: Owner Only, Yes
Utilities: Cable Available, Electricity Available, Sewer Available, Underground Utilities, Water Available
View: Lake
Water: Public
Water Features: Pond
Window: Window Treatments
Room Sizes
Living Room: 15 x 14
Kitchen: 21 x 19
Bedroom 2: 10 x 10 Level - First
Primary Bedroom: 14 x 11 Level - First
Bedroom 1: 10 x 10 Level - First
Local Schools
High School: Carolina Forest High School
Middle School: Ten Oaks Middle
Elementary School: Pine Island Elementary School
Listed By / Shown By
Listed By
Agency Name: Realty ONE Group Dockside
Agency Phone: 843-492-4030
Shown By
Agency Title: CENTURY 21 Thomas
Agency Phone: 888-249-2100

Estimate Your Payment
Estimated Payment
$ 754.92 per month $667.45 Principal & Interest $0.00 Property Tax (data not provided by mls) $87.47 Homeowner's Insurance
453 Barton Loop | MLS# 2613174
This single family home located at 453 Barton Loop, Myrtle Beach, SC 29579 is currently listed for sale with an asking price of $299,900. This property was built in 2008 and has 3 bedrooms and 2 full baths with 1364 sq. ft. Barton Loop is located in the Highland Woods subdivision. Search Highland Woods real estate on www.century21thomas.com today.