
BEDS1
BATHS3 full 2 partial
SQUARE FEET2,186
MLS#100602449
STATUSPending
PROPERTY TYPEResidential - Single Family
Property Description
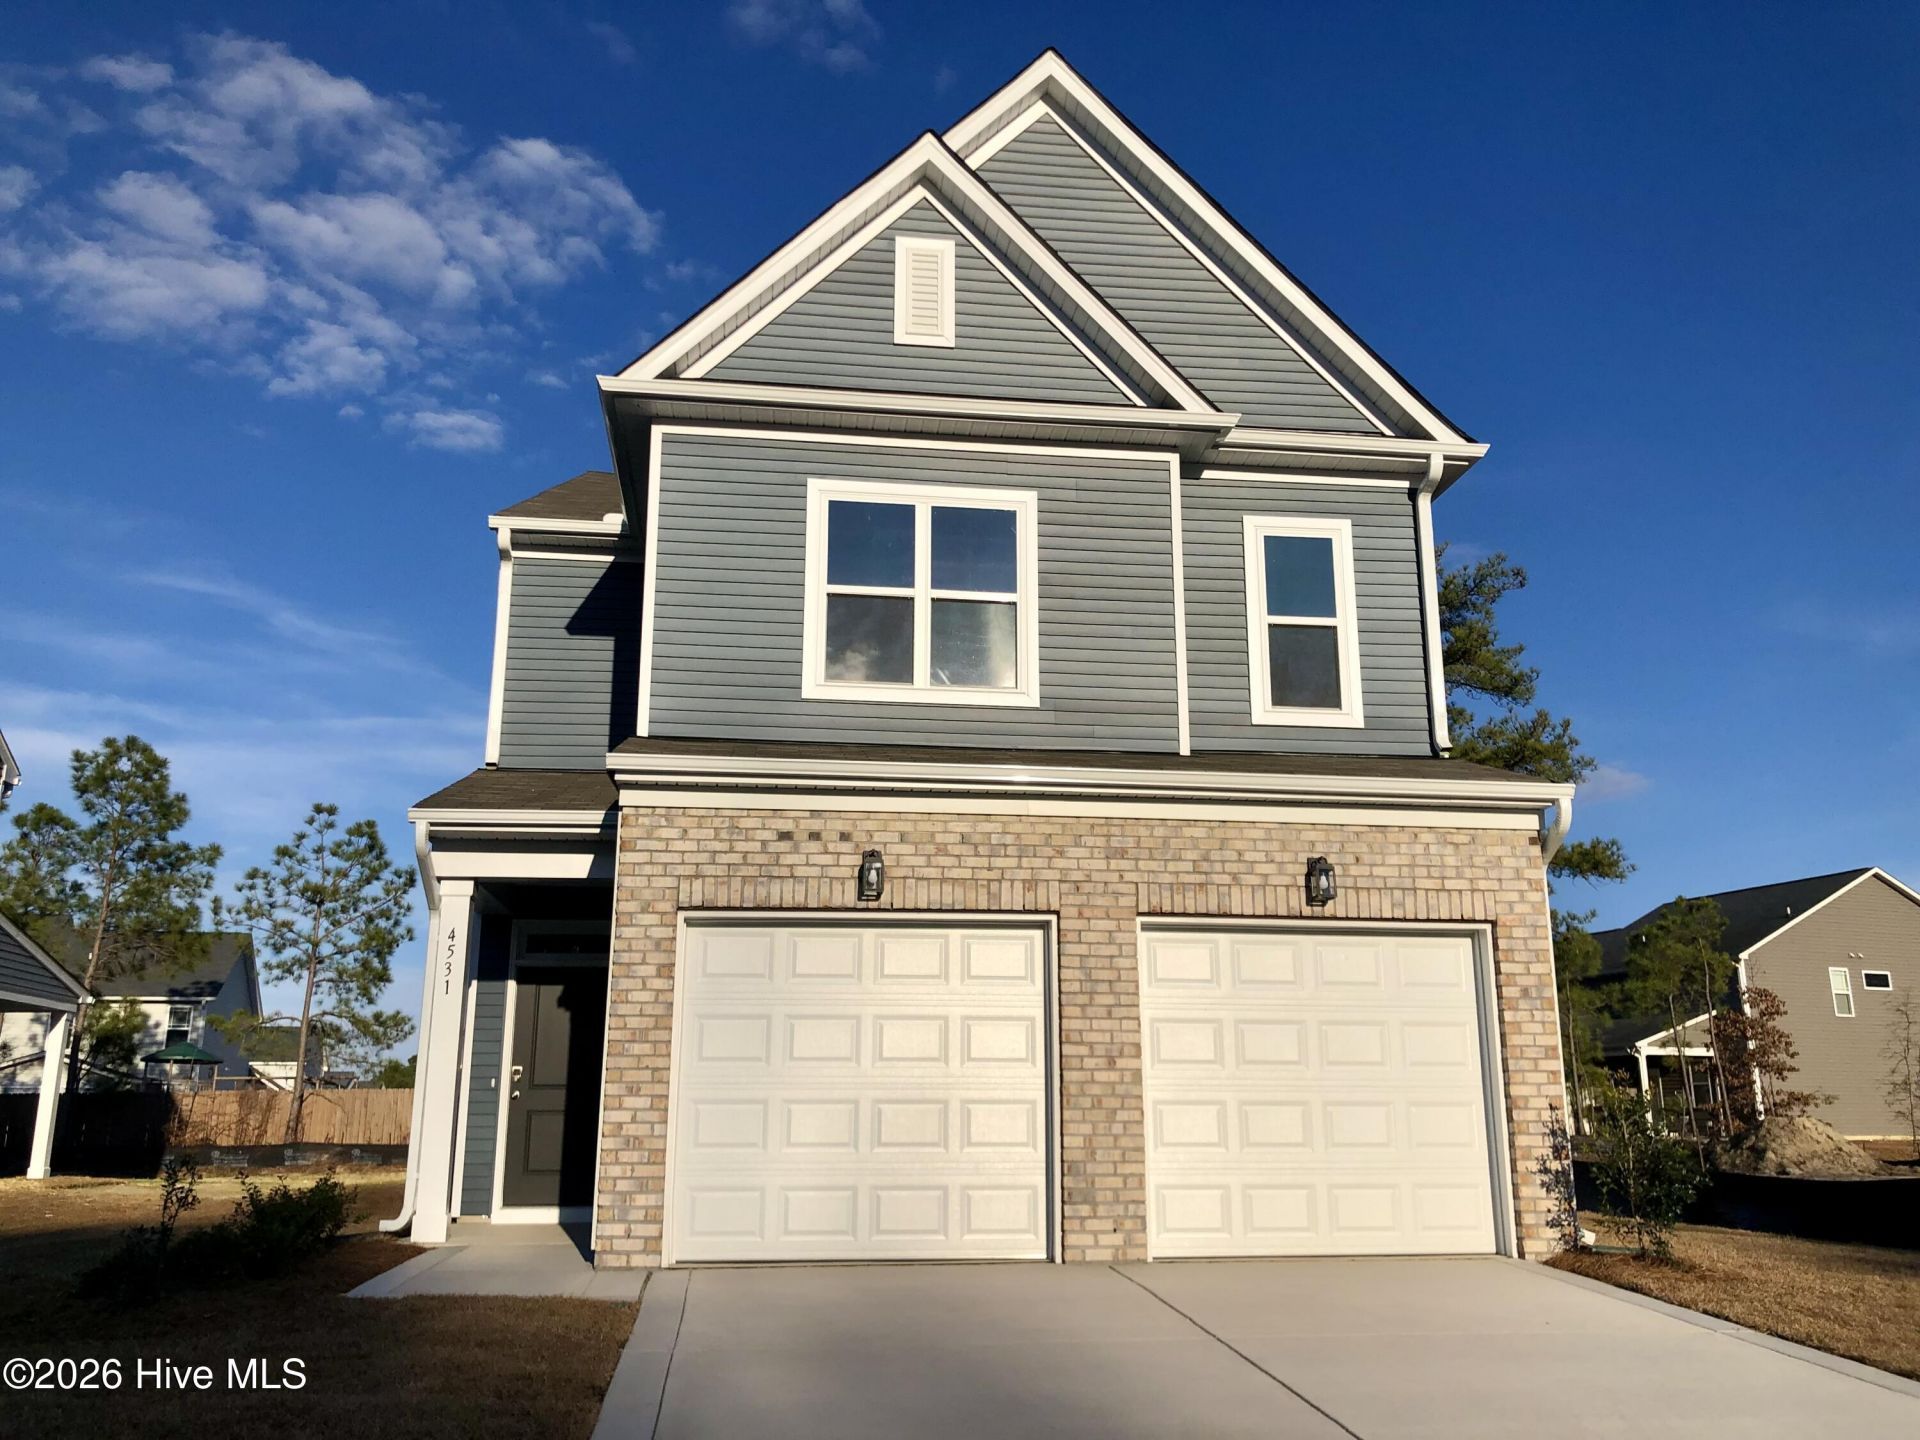
The Bowen 3 bedroom, 2.5 bath floor plan is designed foropen living. The first floor features a grand family room connected to an open dining area and versatile kitchenwith substantial chef's island. The ample two-car garage has separate doors for each bay. As you ascend thestairway to the second floor, you enter a roomy open loft area with a linen closet that separates the owner'ssuite from two additional bedrooms, both with walk-in closets. The owner's suite features a sizable bathroom with dual-sink vanity, shower, and separate water closet as well as a spacious walk-in closet that will fit both his and hers wardrobes. [Pembroke] [Bowen]
Property Features
Property Type: Residential - Single Family
Cooling: Heat Pump
Garage: 2 car attached
Heating: Heat Pump, Electric
Lot Size: 0.19 Acres
Roof Type: Shingle
Stories: 2.0
Year Built: 2025
Amenities
Walk-in Closet(s)
High Ceilings
Kitchen Island
Pantry
Walk-in Shower
Walk-In Closet(s)
Feature Descriptions
Association Amenities: Maintenance Common Areas, Maintenance Grounds, Maintenance Roads, Street Lights
Exterior: Brick Veneer, Vinyl Siding, Wood Frame
HOA Fee: $360/ Annually
Lot Dimensions: 60x135x60x135
Parcel#: 0403-56-4229
Parking: Paved, Garage
Parking Notes: Paved, Garage
Patio/Porch: Patio, Front Porch
Special View Info: See Remarks
Utilities: Sewer Connected, Water Connected
Room Sizes
Dining Room: 11 X 10 Level - First
Family Room: 13 X 24 Level - First
Bedroom 3: 12 X 15 Level - Second
Bedroom 2: 12 X 15 Level - Second
Primary Bedroom: 12 X 16 Level - Second
Local Schools
High School: South View
Middle School: Hope Mills Middle
Elementary School: Rockfish
Listed By / Shown By
Listed By
Agency Name: Realty World Properties of the Pines
Agency Phone: 910-725-1137
Shown By
Agency Title: CENTURY 21 Thomas
Agency Phone: 888-249-2100

Estimate Your Payment
Estimated Payment
$ 878.51 per month $776.72 Principal & Interest $0.00 Property Tax (data not provided by mls) $101.79 Homeowner's Insurance
4531 Bunkers Bay Lane , Unit 49 | MLS# 100602449
This single family home located at 4531 Bunkers Bay Lane , Unit 49, Parkton, NC 28371 is currently listed for sale with an asking price of $349,000. This property was built in 2025 and has 1 bedrooms and 3 full and 2 partial baths with 2186 sq. ft. Search Parkton real estate on www.century21thomas.com today.