
BEDS5
BATHS3 full 1 partial
SQUARE FEET2,679
MLS#100604502
STATUSActive
PROPERTY TYPEResidential - Single Family
SUBDIVISIONParsons Mill
SCHOOLNew Hanover
Property Description
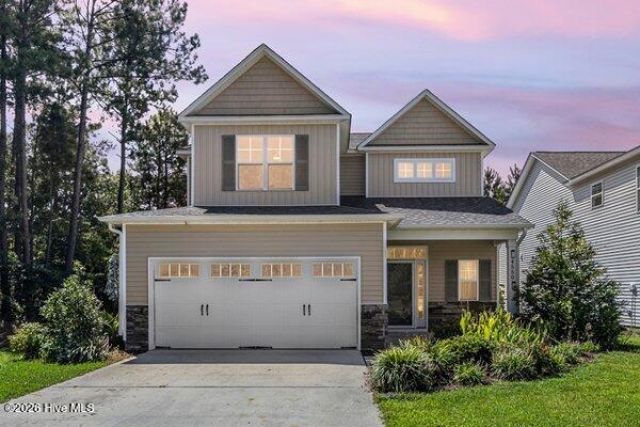
Welcome home to 4550 Huntsman Court, a spacious 2,679 sq ft residence built in 2017 in the sought-after Parsons Mill community. This thoughtfully designed floor plan pairs everyday comfort with room to grow.Step inside through a covered front porch to a bright foyer with hardwood floors running throughout the main living space. The open-concept living room centers on a cozy fireplace, flowing into a chef-ready kitchen with granite countertops, an island bar, and stainless steel appliances. The main-floor primary suite is a true retreat -- complete with a double vanity, garden tub, tiled walk-in shower, a large walk-in closet, and a barn-door entry. A spacious laundry room and powder bath round out the first floor. Upstairs, four additional bedrooms, two full baths, and a second living area offer flexible space for family, guests, or a home office.Outside, enjoy a fully fenced backyard, covered patio, and a 10x10 storage shed -- plus a two-car attached garage with opener.
Property Features
Property Type: Residential - Single Family
Cooling: Central Air
Garage: 2 car attached
Heating: Electric, Heat Pump
Lot Size: 0.17 Acres
Roof Type: Shingle
Stories: 2.0
Year Built: 2017
Amenities
Master Downstairs
High Ceilings
Ceiling Fan(s)
Walk-in Shower
Gas Log
Feature Descriptions
Association Amenities: Community Pool, Maintenance Common Areas, Maintenance Roads, Management
Days on Site: 7
Exterior: Stone, Vinyl Siding, Wood Frame
Fencimg: Back Yard, Wood
Fireplace: Gas Log
Flooring: Carpet, Tile, Wood
HOA Fee: $1020/ Annually
Laundry: Laundry Room
Lot Dimensions: 56x133x155x147
Parcel#: R01800-007-174-000
Parking: Off Street, On Site, Paved
Parking Notes: Off Street, On Site, Paved
Patio/Porch: Covered, Patio, Porch
Sewer: Municipal Sewer
Special View Info: Pond
Utilities: Sewer Available, Water Available
Water: Public
Room Sizes
Dining Room: 17 X 12 Level - First
Bedroom 5: 13 X 11 Level - Second
Kitchen: 17 X 11 Level - First
Bedroom 3: 15 X 12 Level - Second
Primary Bedroom: 15 X 12 Level - First
Bedroom 4: 13 X 12 Level - Second
Bedroom 2: 15 X 12 Level - Second
Living Room: 16 X 13 Level - First
Family Room: 14 X 9 Level - Second
Local Schools
High School: Laney
Middle School: Holly Shelter
Elementary School: Castle Hayne
School District: New Hanover
Listed By / Shown By
Listed By
Agency Name: Intracoastal Realty Corporation
Agency Phone: 910-256-4503
Shown By
Agency Title: CENTURY 21 Thomas
Agency Phone: 888-249-2100

Estimate Your Payment
Estimated Payment
$ 1,233.19 per month $1,090.31 Principal & Interest $0.00 Property Tax (data not provided by mls) $142.89 Homeowner's Insurance
4550 Huntsman Court | MLS# 100604502
This single family home located at 4550 Huntsman Court, Castle Hayne, NC 28429 is currently listed for sale with an asking price of $489,900. This property was built in 2017 and has 5 bedrooms and 3 full and 1 partial baths with 2679 sq. ft. Huntsman Court is located in the Parsons Mill subdivision within the New Hanover school district. Search Parsons Mill real estate on www.century21thomas.com today.