
BEDS4
BATHS3 full
SQUARE FEET2,445
MLS#100615808
STATUSActive
PROPERTY TYPEResidential - Single Family
SCHOOLMoore County Schools
Property Description
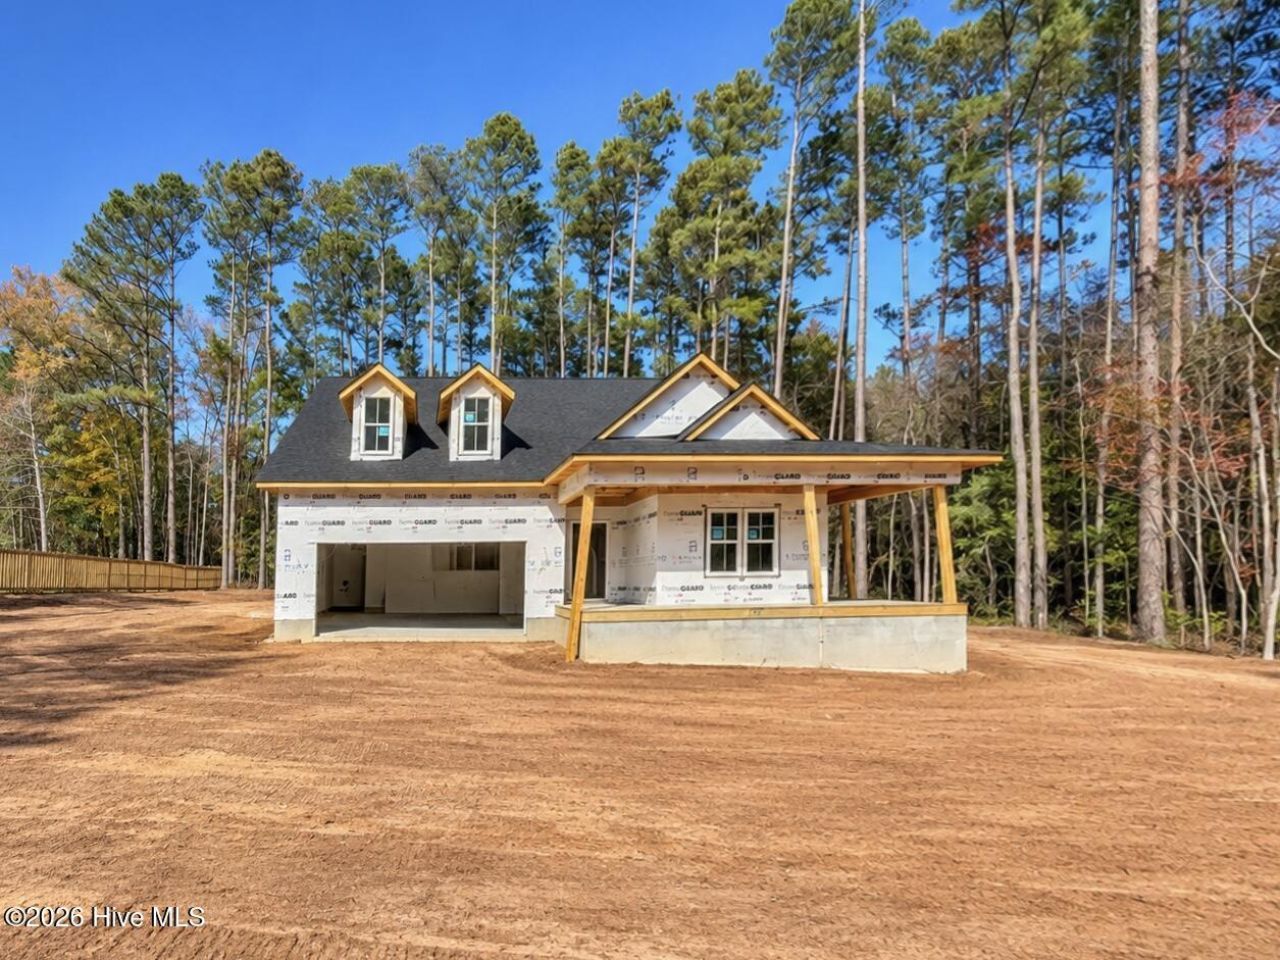
Welcome to the Elm 2 on James Street! This beautifully crafted custom home built by trusted builder, Legacy Homes, offers timeless design, quality construction, and thoughtful functionality. The Elm 2 is a 2-story, 2,447 SF residence that features 4 bedrooms, 3 full baths, plus a loft, office, and mud room, providing flexible space for today's lifestyle. The open-concept main living area is anchored by a cozy electric fireplace in the family room and flows seamlessly into the kitchen, which boasts granite countertops, center island, pantry, and ample cabinetry--perfect for entertaining and everyday living. The primary suite is conveniently located on the main level, showcasing a private en suite with walk-in closet, walk-in shower, and separate water closet. Upstairs offers two additional bedrooms, a full bath, and a spacious loft. With its thoughtful layout, luxury finishes, and access to all the amenities Moore County has to offer, this home is designed for the way you live today, plus room to grow. Located just a short drive to charming shops, fine dining, and world-renowned golf courses, and offering a quick commute to Fort Bragg. Don't miss out -- schedule your private showing today!
Property Features
Property Type: Residential - Single Family
Cooling: Central Air
Garage: 2 car attached
Heating: Electric, Heat Pump
Lot Size: 0.97 Acres
Roof Type: Architectural Shingle
Stories: 2.0
Year Built: 2026
Amenities
Master Downstairs
Walk-in Closet(s)
High Ceilings
Entrance Foyer
Mud Room
Kitchen Island
Ceiling Fan(s)
Pantry
Walk-in Shower
Eat-in Kitchen
Smart Thermostat
Walk-In Closet(s)
Feature Descriptions
Appliances: Built-In Microwave, Range, Disposal, Dishwasher
Days on Site: 7
Exterior: Vinyl Siding, Wood Frame
Flooring: LVT/LVP, Carpet, Tile
Laundry: Laundry Room
Lot: Interior Lot
Lot Dimensions: 39.99x260x178.48x123.73x228.74x420.96
Parcel#: 951400640020-split
Parking: Garage Faces Front, Concrete, Garage Door Opener, Garage
Parking Notes: Garage Faces Front, Concrete, Garage Door Opener, Gar
Patio/Porch: Covered, Front Porch, Rear Porch
Security: Security Lights, Smoke Detector(s)
Sewer: County Sewer, Moore County Public Works
Special View Info: None
Utilities: Sewer Connected, Water Connected
Water: County Water
Room Sizes
Bedroom 2: 16 X 16 Level - Second
Bedroom 3: 12 X 11 Level - Second
Primary Bedroom: 13 X 14 Level - Main
Bedroom 1: 12 X 10 Level - Main
Office: 9 X 10 Level - Main
Kitchen: 12 X 19 Level - Main
Living Room: 13 X 10 Level - Second
Dining Room: 11 X 8 Level - Main
Family Room: 16 X 22 Level - Main
Local Schools
High School: Union Pines High
Middle School: Crain's Creek Middle
Elementary School: Vass Lakeview Elementary
School District: Moore County Schools
Listed By / Shown By
Listed By
Agency Name: Everything Pines Partners LLC
Shown By
Agency Title: CENTURY 21 Thomas
Agency Phone: 888-249-2100

Estimate Your Payment
Estimated Payment
$ 1,132.75 per month $1,001.50 Principal & Interest $0.00 Property Tax (data not provided by mls) $131.25 Homeowner's Insurance
456 James Street | MLS# 100615808
This single family home located at 456 James Street, Vass, NC 28394 is currently listed for sale with an asking price of $450,000. This property was built in 2026 and has 4 bedrooms and 3 full baths with 2445 sq. ft. James Street is located within the Moore County Schools school district. Search Vass real estate on www.century21thomas.com today.