
BEDS4
BATHS3 full 2 partial
SQUARE FEET6,476
MLS#2602662
STATUSPending
PROPERTY TYPEResidential - Single Family
SUBDIVISIONThe Dye Estates
Property Description
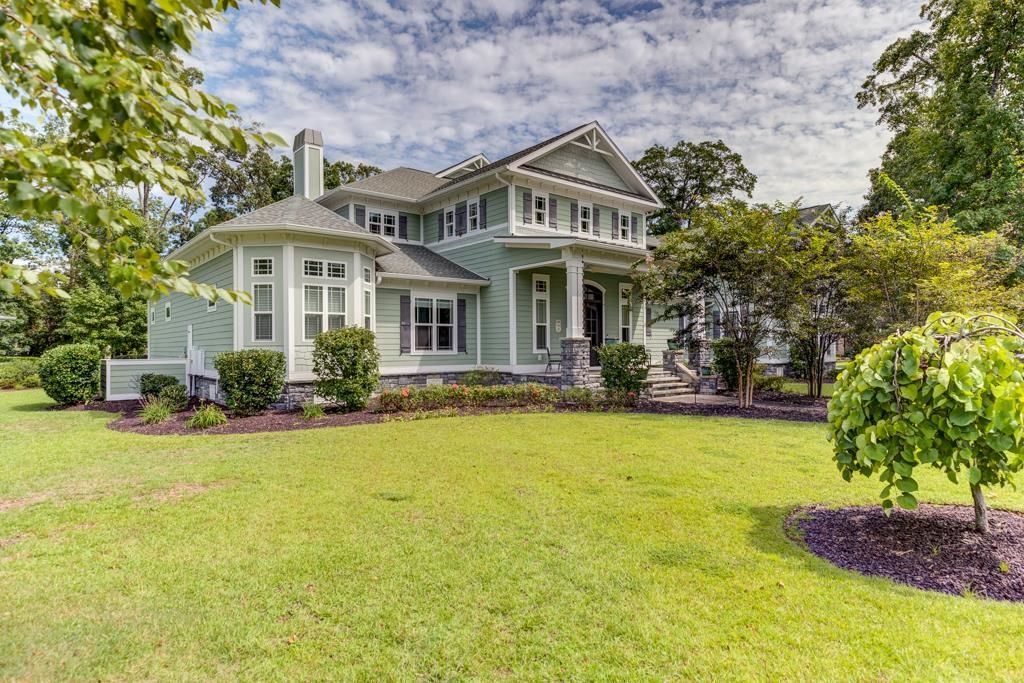
Welcome to 4561 Gray Heron Drive, this isn't a conventional 3-bedroom home. It's a one-of-a-kind 6,500-square-foot custom estate for someone who wants space, privacy and flexibility that a conventional home simply cannot provide. Located in the prestigious, 24-hour gated Dye Estates at Barefoot Resort. Positioned on a sprawling .99-acre preserve homesite, this architectural masterpiece has just received a major price course-correction-offering unparalleled luxury value in North Myrtle Beach. The distinct and expansive floor plan boasts a dramatic two-story foyer, a gourmet chef's kitchen, an incredible three-season porch with a full summer kitchen, and the rare convenience of TWO true primary suites on the first level. Complete with an elevator, a full-home generator, and a 3-car garage, this layout provides incredible structural versatility. Enjoy access to Barefoot's four championship golf courses, marina, and private oceanfront cabana. A rare opportunity to secure a legacy property with built-in value-schedule your private tour today!
Property Features
Property Type: Residential - Single Family
Cooling: Central Air
Fenced: Yes
Garage: 3 car attached
Heating: Central, Electric
Lot Size: 0.99 Acres
Stories: 2.0
Year Built: 2019
Amenities
Tray Ceiling(s)
Dual Sinks
Elevator Shaft
Garden Tub/Roman Tub
Main Level Primary
Split Bedrooms
Separate Shower
Walk-In Closet(s)
Breakfast Bar
Bedroom on Main Level
Entrance Foyer
In-Law Floorplan
Kitchen Island
Stainless Steel Appliances
Solid Surface Counters
Fence
Irrigation Sprinklers
Outdoor Kitchen
Porch
Feature Descriptions
Appliances: Cooktop, Double Oven, Dishwasher, Disposal, Microwave, Range, Refrigerator
Association Amenities: Beach Rights, Gated, Owner Allowed Golf Cart, Owner Allowed Motorcycle, Private Membership, Pet Restrictions, Security
Community Features: Beach, Golf Carts OK, Gated, Private Beach, Golf, Long Term Rental Allowed, Pool
Days on Site: 291
Exterior: HardiPlank Type
Flooring: Carpet, Tile, Wood
HOA: Yes
HOA Fee: 352/ Monthly
Laundry: Washer Hookup
Lot: Corner Lot, City Lot, Near Golf Course, Irregular Lot
Lot Dimensions: 330x135x246x104x88
Other Equipment: Generator
Parcel#: 35815040002
Parking: Attached, Three Car Garage, Garage, Garage Door Opener
Parking Notes: Attached, Three Car Garage, Garage, Garage Door Opene
Patio/Porch: Rear Porch, Front Porch
Pets Allowed: Owner Only, Yes
Pool: Community, Outdoor Pool
Security: Gated Community, Smoke Detector(s), Security Service
Swimming Pool: Yes
Utilities: Cable Available, Electricity Available, Phone Available, Sewer Available, Underground Utilities, Water Available
Water: Public
Room Sizes
Living Room: 12'x12'6
Kitchen: 20.6'x18.6
Great Room: 21'x17'
Dining Room: 15'x18'6
Bedroom 2: 12'x15' Level - Second
Primary Bedroom: 20'x15'10 Level - First
Bedroom 1: 13'6x15'4 Level - First
Local Schools
High School: North Myrtle Beach High School
Middle School: North Myrtle Beach Middle School
Elementary School: Ocean Drive Elementary
Listed By / Shown By
Listed By
Agency Name: North Beach Group, LLC
Agency Phone: 336-287-6395
Shown By
Agency Title: CENTURY 21 Thomas
Agency Phone: 888-249-2100

Estimate Your Payment
Estimated Payment
$ 3,647.47 per month $3,224.85 Principal & Interest $0.00 Property Tax (data not provided by mls) $422.63 Homeowner's Insurance
4561 Gray Heron Dr. | MLS# 2602662
This single family home located at 4561 Gray Heron Dr., North Myrtle Beach, SC 29582 is currently listed for sale with an asking price of $1,449,000. This property was built in 2019 and has 4 bedrooms and 3 full and 2 partial baths with 6476 sq. ft. Gray Heron Dr. is located in the The Dye Estates subdivision. Search The Dye Estates real estate on www.century21thomas.com today.