
BEDS3
BATHS2 full
SQUARE FEET1,394
MLS#2627014
STATUSActive
PROPERTY TYPEResidential - Single Family
SUBDIVISIONWachesaw East
Property Description
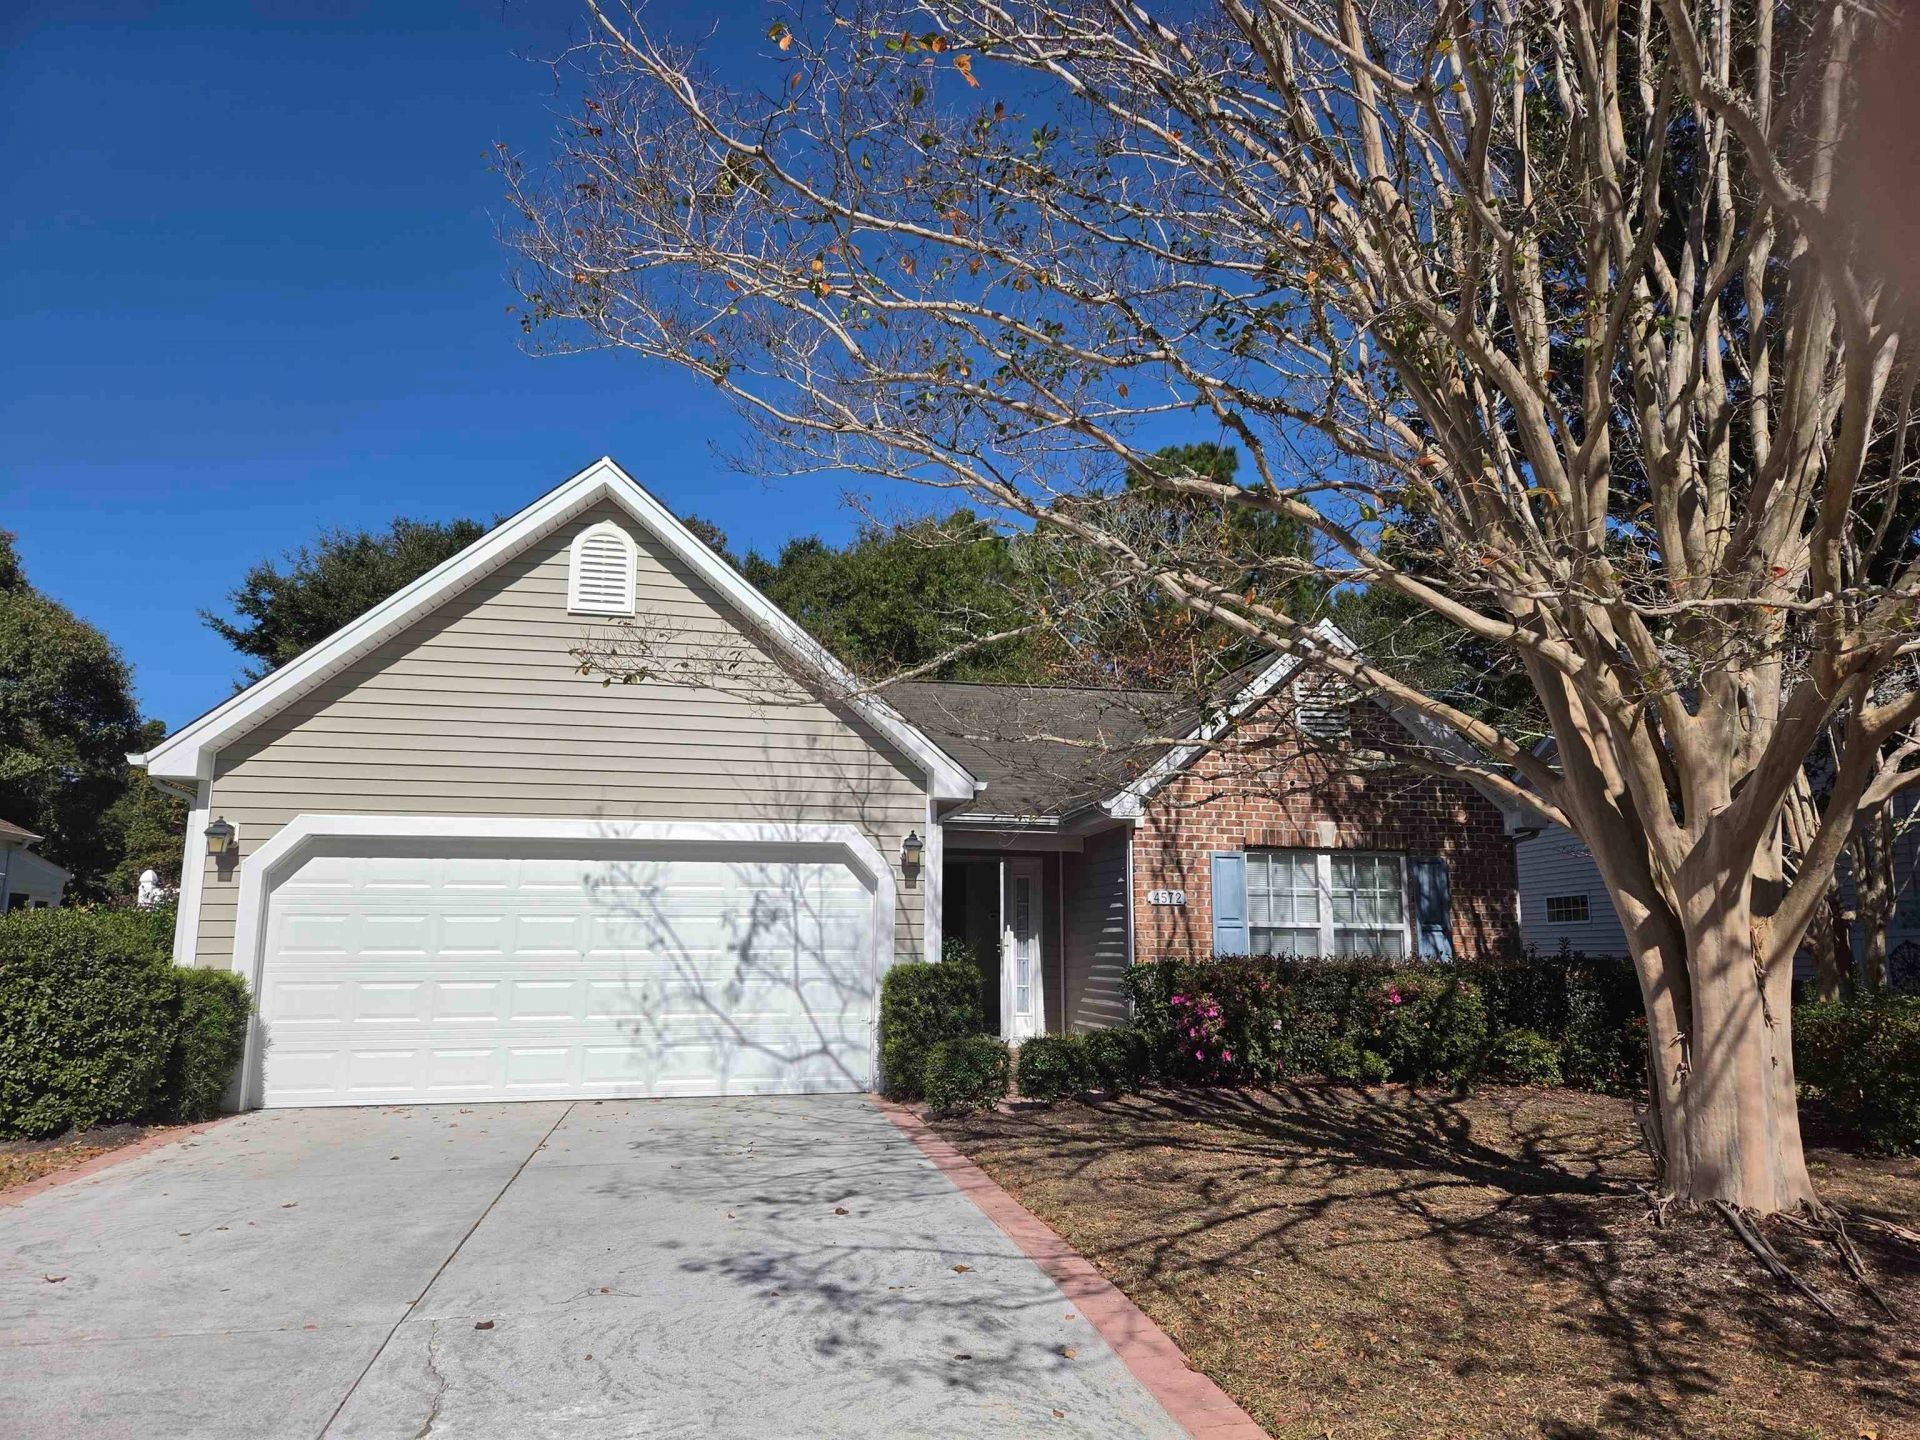
This charming one story single family home is located in the gated golf community of Wachesaw East. Upon entering, you will find a formal foyer that leads to the great room with vaulted ceiling and a pre-finished wood floor with an arched opening to a Carolina Room, with slate tile floor, which overlooks a spacious backyard and has a view of the pond and golf course beyond. Also off the foyer are the second and third bedrooms and a full bath with skylight. The primary bedroom with vaulted ceiling and walk in closet also overlooks the backyard and has its own bath with garden tub, separate shower, vanity and tile floor. The galley kitchen with pantry and separate dining area is fully applianced with SS appliances and allows access to the 2 car garage. Conveniently located near shopping, restaurants, the Marsh Walk and Brookgreen Gardens.
Property Features
Property Type: Residential - Single Family
Cooling: Central Air
Garage: 2 car attached
Heating: Central, Electric, Forced Air
Home Style: Traditional
Lot Size: 1.00 Acres
Stories: 1.0
Year Built: 2002
Amenities
Ceiling Fan(s)
Fireplace
Garden Tub/Roman Tub
Main Level Primary
Split Bedrooms
Separate Shower
Vanity
Vaulted Ceiling(s)
Walk-In Closet(s)
Window Treatments
Bedroom on Main Level
Entrance Foyer
Stainless Steel Appliances
Irrigation Sprinklers
Patio
Feature Descriptions
Appliances: Dishwasher, Disposal, Microwave, Range, Refrigerator, Dryer, Washer
Association Amenities: Clubhouse, Gated, Owner Allowed Golf Cart, Owner Allowed Motorcycle, Pet Restrictions, Security, Tennis Court(s)
Community Features: Clubhouse, Golf Carts OK, Gated, Recreation Area, Tennis Court(s), Golf, Long Term Rental Allowed, Pool
Days on Site: 2
Exterior: Brick Veneer, Vinyl Siding, Wood Frame
Flooring: Carpet, Tile, Vinyl, Wood
HOA: Yes
HOA Fee: 141/ Monthly
Lot: Near Golf Course, Lake Front, Outside City Limits, On Golf Course, Pond on Lot
Lot Dimensions: 64 x 134 x 71 141
Parcel#: 41-01821-043-00-00
Parking: Attached, Garage, Two Car Garage, Garage Door Opener
Parking Notes: Attached, Garage, Two Car Garage, Garage Door Opener
Patio/Porch: Patio
Pets Allowed: Owner Only, Yes
Pool: Community, Outdoor Pool
Security: Gated Community, Smoke Detector(s), Security Service
Swimming Pool: Yes
Utilities: Cable Available, Electricity Available, Phone Available, Sewer Available, Underground Utilities, Water Available
Water: Public
Water Features: Pond
Window: Window Treatments
Local Schools
High School: Waccamaw High School
Middle School: Waccamaw Middle School
Elementary School: Waccamaw Elementary School
Listed By / Shown By
Listed By
Agency Name: The Litchfield Company Real Estate
Agency Contact: Cell: 843-231-5608
Shown By
Agency Title: CENTURY 21 Thomas
Agency Phone: 888-249-2100

Estimate Your Payment
Estimated Payment
$ 916.27 per month $810.11 Principal & Interest $0.00 Property Tax (data not provided by mls) $106.17 Homeowner's Insurance
4572 Fringe Tree Dr. | MLS# 2627014
This single family home located at 4572 Fringe Tree Dr. , Murrells Inlet, SC 29576 is currently listed for sale with an asking price of $364,000. This property was built in 2002 and has 3 bedrooms and 2 full baths with 1394 sq. ft. Fringe Tree Dr. is located in the Wachesaw East subdivision. Search Wachesaw East real estate on www.century21thomas.com today.