
BEDS3
BATHS2 full
SQUARE FEET1,199
MLS#2624338
STATUSActive
PROPERTY TYPEResidential - Single Family
SUBDIVISIONAshlyn Estates
Property Description
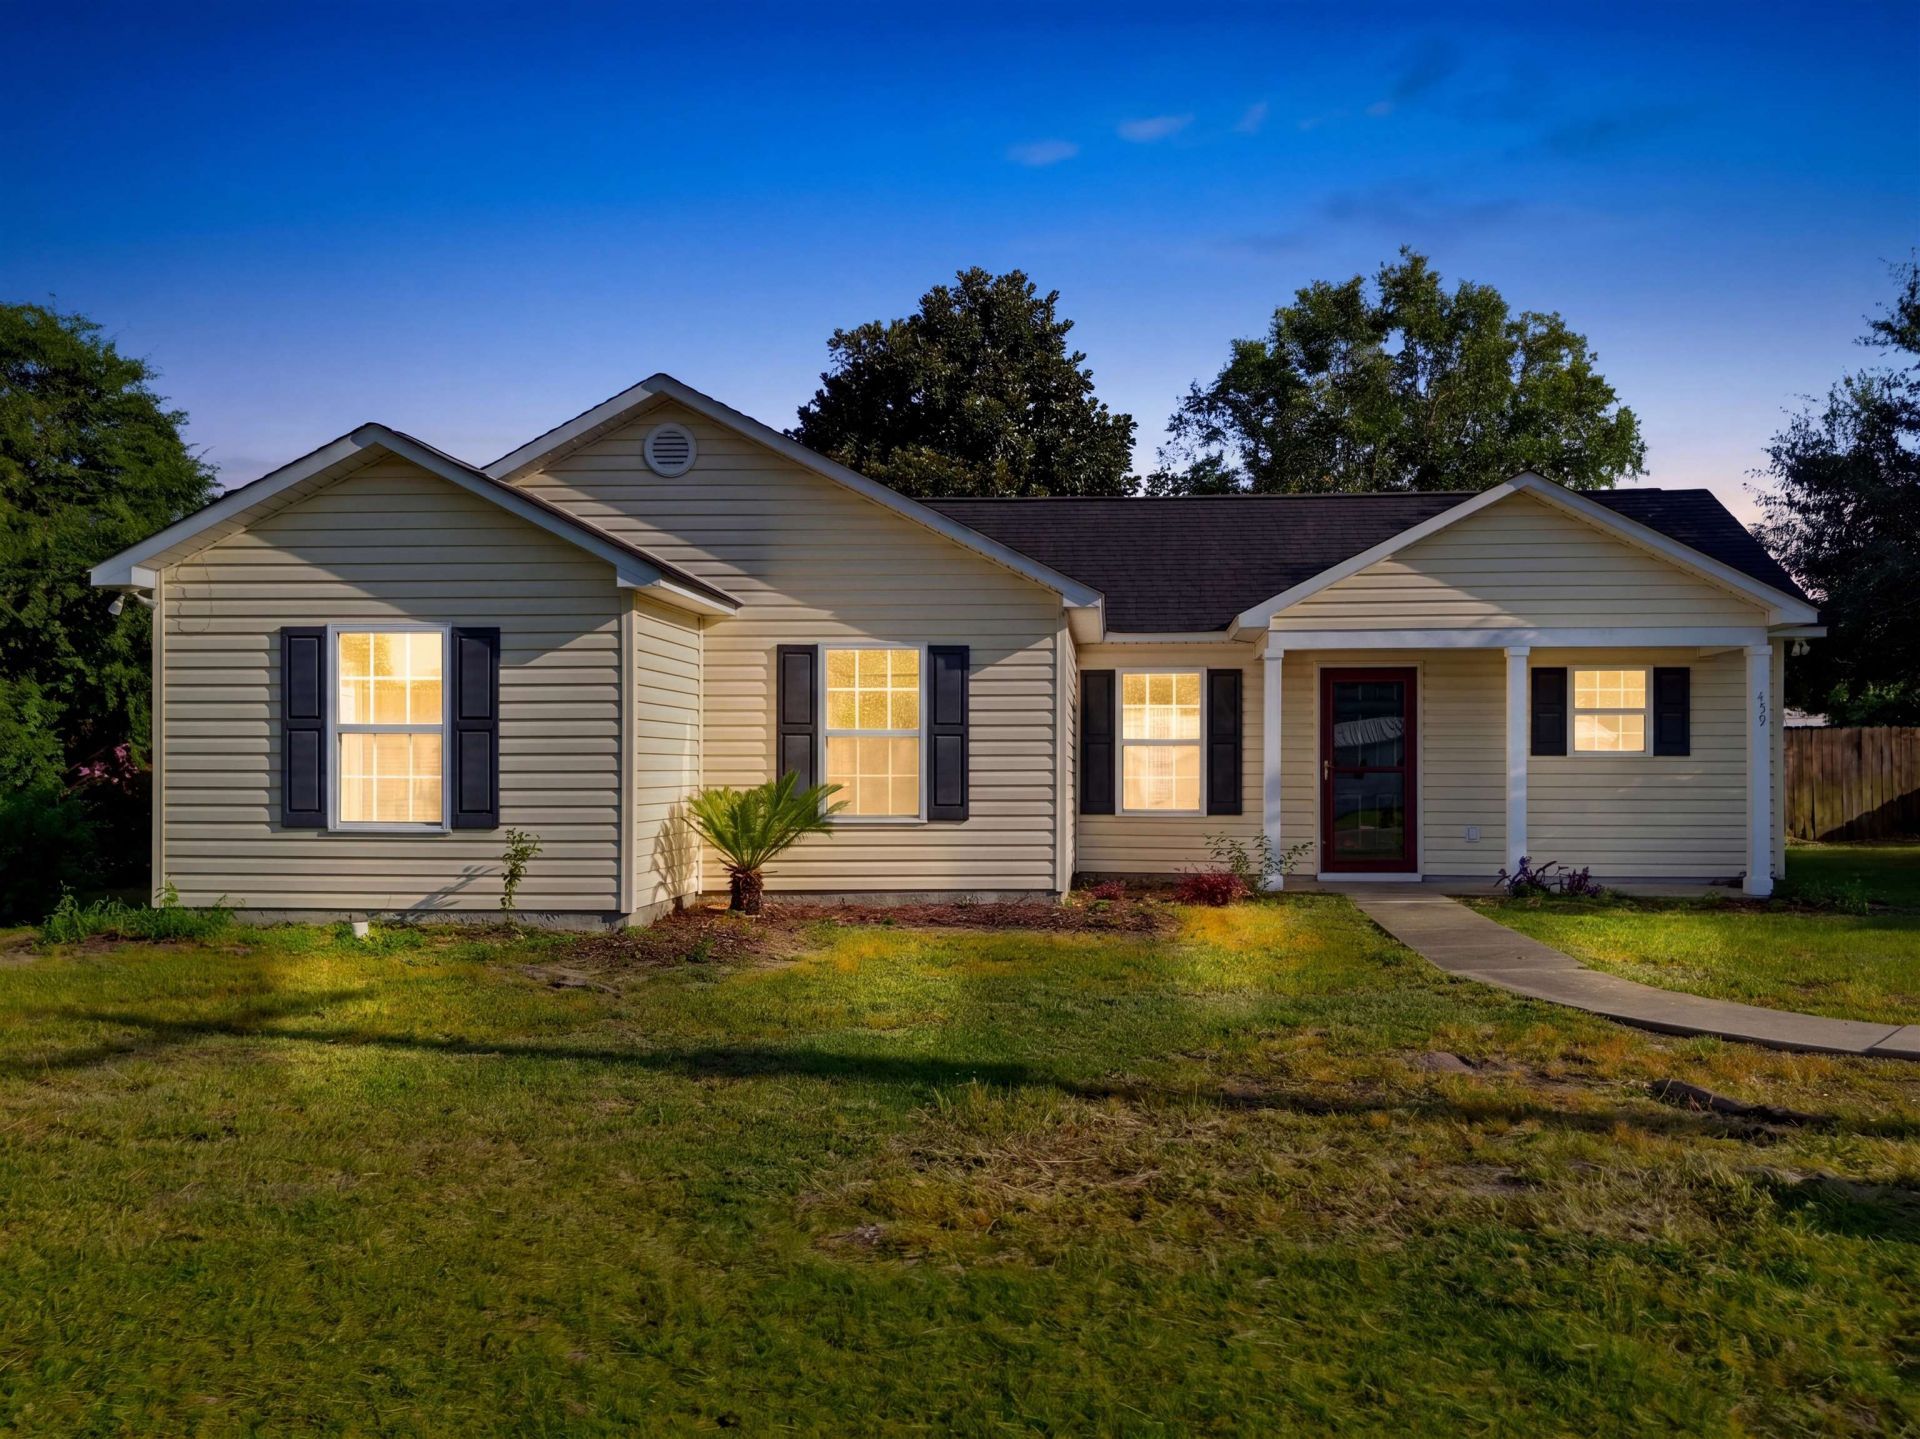
A renovated move-in-ready home. Virtually staged, this 3 bedroom, 2-bathroom home overflows with beautiful modern finishes, natural light, and a layout that blends style and function, making it perfect for everyday indoor and outdoor living. The covered porch is great for relaxing in the morning and afternoon. Step inside to a welcoming living room with 2026 luxury vinyl plank (LVP) floors, freshly painted walls, and cathedral ceilings. The living room flows seamlessly into the renovated kitchen with 2026 granite countertops and recently painted cabinetry. A stainless steel electric range, refrigerator, microwave, dishwasher, and garbage disposal will convey. The breakfast bar provides additional counter space and seating. The dining room with a decorative light fixture adjoins the kitchen, creating a cozy space for morning coffee and casual meals. The owner's bedroom with tray ceilings offers comfort with a private full bathroom and walk-in closet. The two bathrooms include tile floors and a shower/tub combo. The exterior features include a fenced-in backyard, rear patio, gutters, and wooden storage shed. The property is not in a Homeowners Association (HOA). Come envision spending your days inside and outside this like-new home! Be sure to watch the virtual video tour. Some photos are virtually staged.
Property Features
Property Type: Residential - Single Family
Fenced: Yes
Heating: Central
Home Style: Ranch
Lot Size: 0.29 Acres
Stories: 1.0
Year Built: 2008
Amenities
Tray Ceiling(s)
Ceiling Fan(s)
Main Level Primary
Separate Shower
Tub Shower
Vanity
Walk-In Closet(s)
Breakfast Bar
Bedroom on Main Level
Stainless Steel Appliances
Solid Surface Counters
Fence
Patio
Storage
Feature Descriptions
Appliances: Disposal, Microwave, Range, Refrigerator
Days on Site: 17
Door Features: Storm Door(s)
Exterior: Vinyl Siding
Flooring: Luxury Vinyl, Luxury VinylPlank, Tile
HOA Fee: 0/ Monthly
Laundry: Washer Hookup
Lot: Rectangular, Rectangular Lot
Lot Dimensions: 101x123x101x123
Parcel#: 32702040002
Parking: Driveway
Parking Notes: Driveway
Patio/Porch: Front Porch, Patio
Security: Smoke Detector(s)
Utilities: Electricity Available, Sewer Available, Water Available
Water: Public
Window: Storm Window(s)
Local Schools
High School: Aynor High School
Middle School: Aynor Middle School
Elementary School: Aynor Elementary School
Listed By / Shown By
Listed By
Agency Name: Real Estate Direct
Agency Phone: 843-618-3878
Shown By
Agency Title: CENTURY 21 Thomas
Agency Phone: 888-249-2100

Estimate Your Payment
Estimated Payment
$ 578.71 per month $511.66 Principal & Interest $0.00 Property Tax (data not provided by mls) $67.05 Homeowner's Insurance
459 Hallie Martin Rd. | MLS# 2624338
This single family home located at 459 Hallie Martin Rd., Conway, SC 29527 is currently listed for sale with an asking price of $229,900. This property was built in 2008 and has 3 bedrooms and 2 full baths with 1199 sq. ft. Hallie Martin Rd. is located in the Ashlyn Estates subdivision. Search Ashlyn Estates real estate on www.century21thomas.com today.