
BEDS3
BATHS2 full
SQUARE FEET1,418
MLS#2623455
STATUSActive
PROPERTY TYPEResidential - Single Family
SUBDIVISIONHampton Place
Property Description
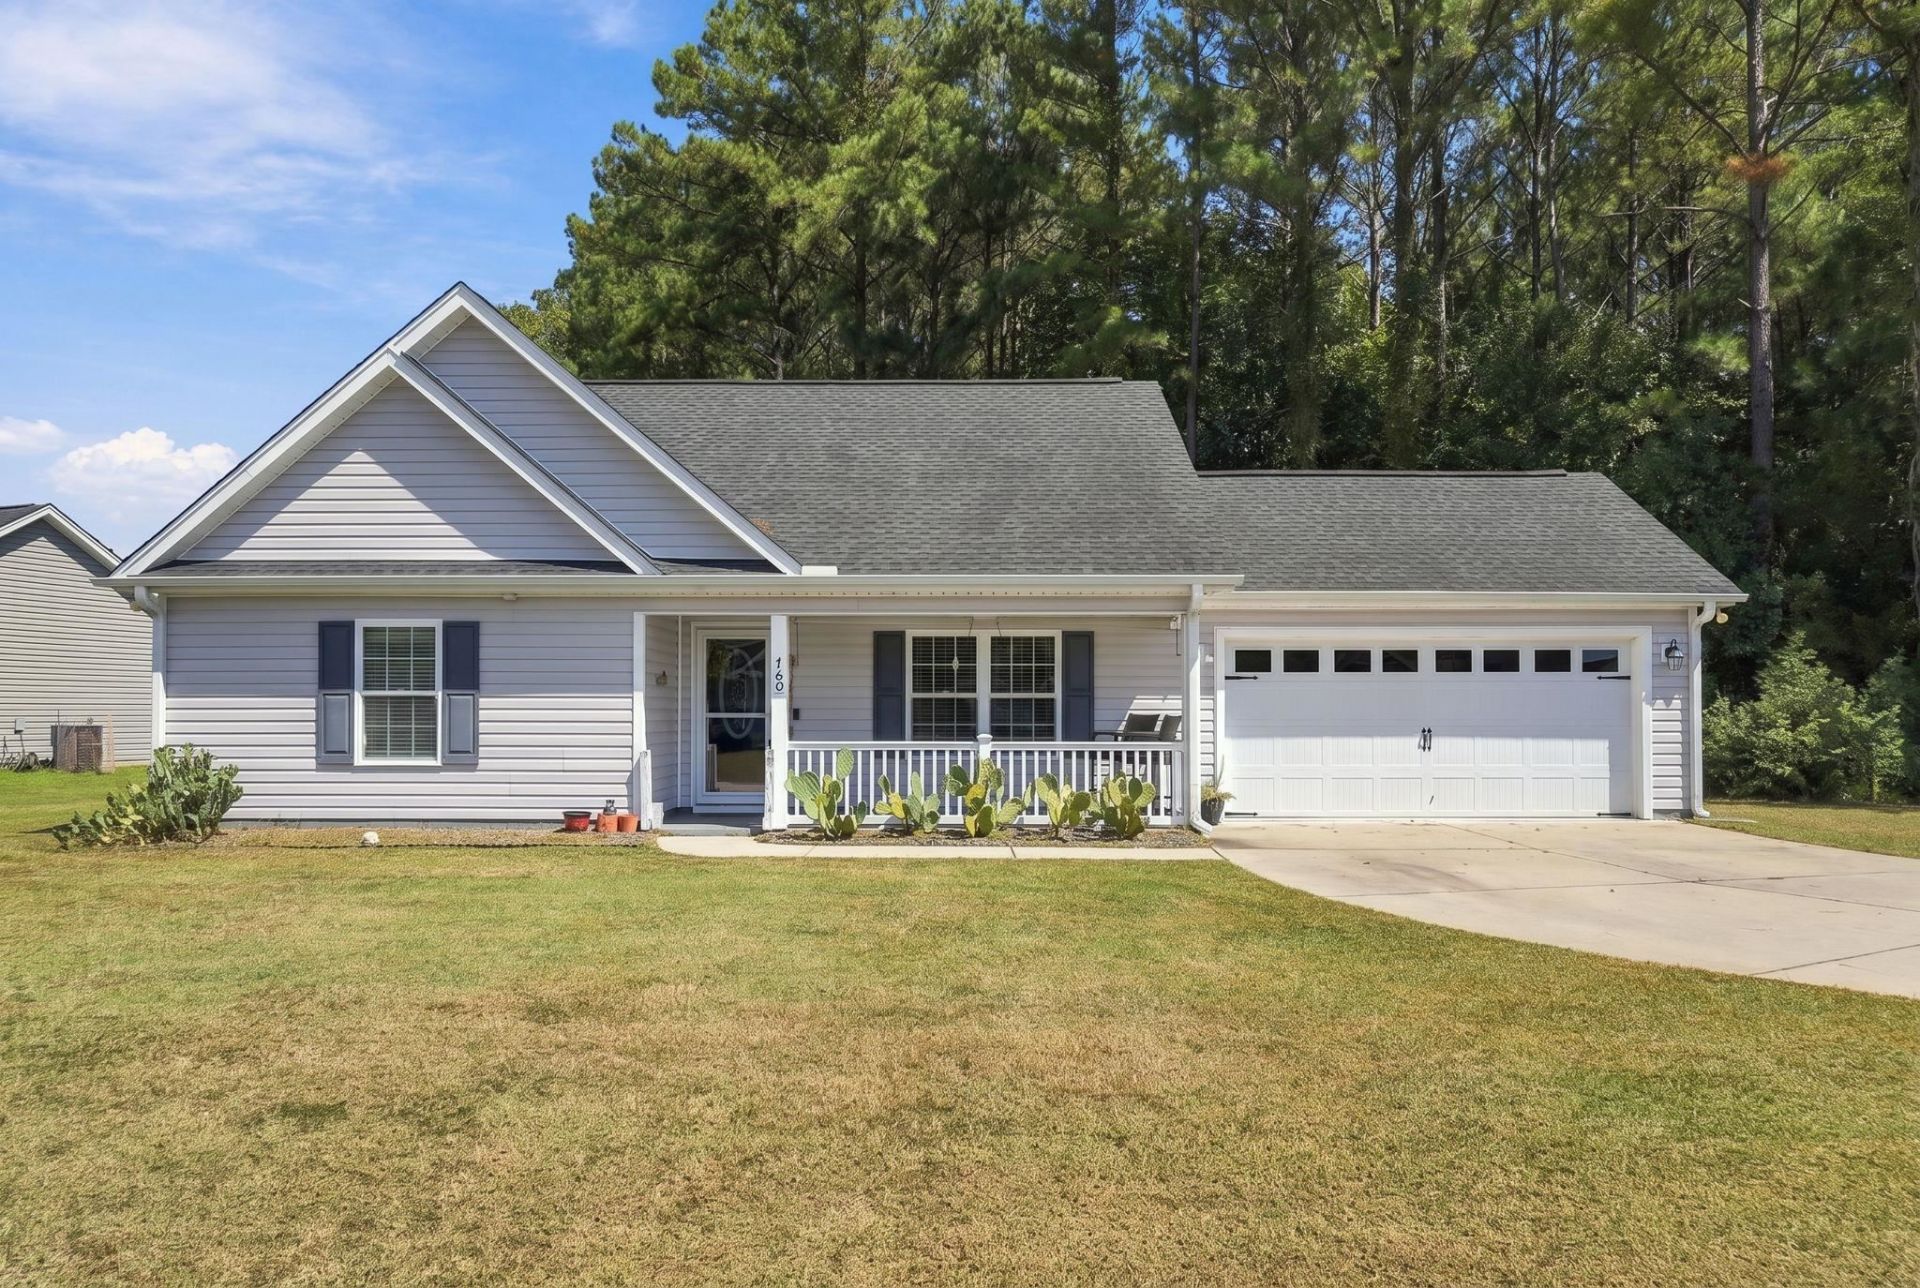
Perfectly placed in a welcoming community, this charming 3 bedroom, 2 bath home offers the best of both worlds, the luxury of living in a neighborhood but with a backyard that feels like your own private retreat. Surrounding mature, protected, green space provides exceptional privacy. This outdoor space is made for relaxing, complete with a hot tub that's perfect for unwinding under the stars. Built in just 2017, you'll find modern, thoughtful, finishes such as stainless steel appliances, granite countertops, cathedral ceilings, and a Carolina Room addition. Whether you're entertaining guests or enjoying a quiet evening at home, this property delivers comfort, tranquility, and everyday living at its finest.
Property Features
Property Type: Residential - Single Family
Cooling: Central Air
Garage: 2 car attached
Heating: Central, Electric
Home Style: Ranch
Lot Size: 0.41 Acres
Stories: 1.0
Year Built: 2017
Amenities
Attic
Tray Ceiling(s)
Ceiling Fan(s)
Furnished
Linen Closet
Main Level Primary
Pull Down Attic Stairs
Permanent Attic Stairs
Sitting Area in Primary
Split Bedrooms
Separate Shower
Walk-In Closet(s)
Window Treatments
Breakfast Bar
Bedroom on Main Level
Kitchen Island
Stainless Steel Appliances
Solid Surface Counters
Hot Tub/Spa
Porch
Patio
Feature Descriptions
Appliances: Dishwasher, Disposal, Microwave, Range, Refrigerator, Dryer, Washer
Association Amenities: Owner Allowed Golf Cart, Owner Allowed Motorcycle
Community Features: Golf Carts OK
Days on Site: 2
Exterior: Vinyl Siding
Flooring: Carpet, Laminate, Tile
Furnished: Yes
HOA: Yes
HOA Fee: 37/ Monthly
Hot Tub: Yes
Laundry: Washer Hookup
Lot: Irregular Lot
Parcel#: 37001020015
Parking: Attached, Garage, Two Car Garage, Garage Door Opener
Parking Notes: Attached, Garage, Two Car Garage, Garage Door Opener
Patio/Porch: Rear Porch, Front Porch, Patio, Porch, Screened
Security: Smoke Detector(s)
Spa: Yes
Spa: Hot Tub
Utilities: Cable Available, Electricity Available, Phone Available, Sewer Available, Underground Utilities, Water Available
Water: Public
Window: Window Treatments
Local Schools
High School: Conway High School
Middle School: Whittemore Park Middle School
Elementary School: Pee Dee Elementary School
Listed By / Shown By
Listed By
Agency Name: Realty ONE Group DocksideNorth
Agency Contact: Cell: 843-504-2222
Shown By
Agency Title: CENTURY 21 Thomas
Agency Phone: 888-249-2100

Estimate Your Payment
Estimated Payment
$ 692.24 per month $612.03 Principal & Interest $0.00 Property Tax (data not provided by mls) $80.21 Homeowner's Insurance
460 Oakham Dr. | MLS# 2623455
This single family home located at 460 Oakham Dr. , Conway, SC 29527 is currently listed for sale with an asking price of $275,000. This property was built in 2017 and has 3 bedrooms and 2 full baths with 1418 sq. ft. Oakham Dr. is located in the Hampton Place subdivision. Search Hampton Place real estate on www.century21thomas.com today.