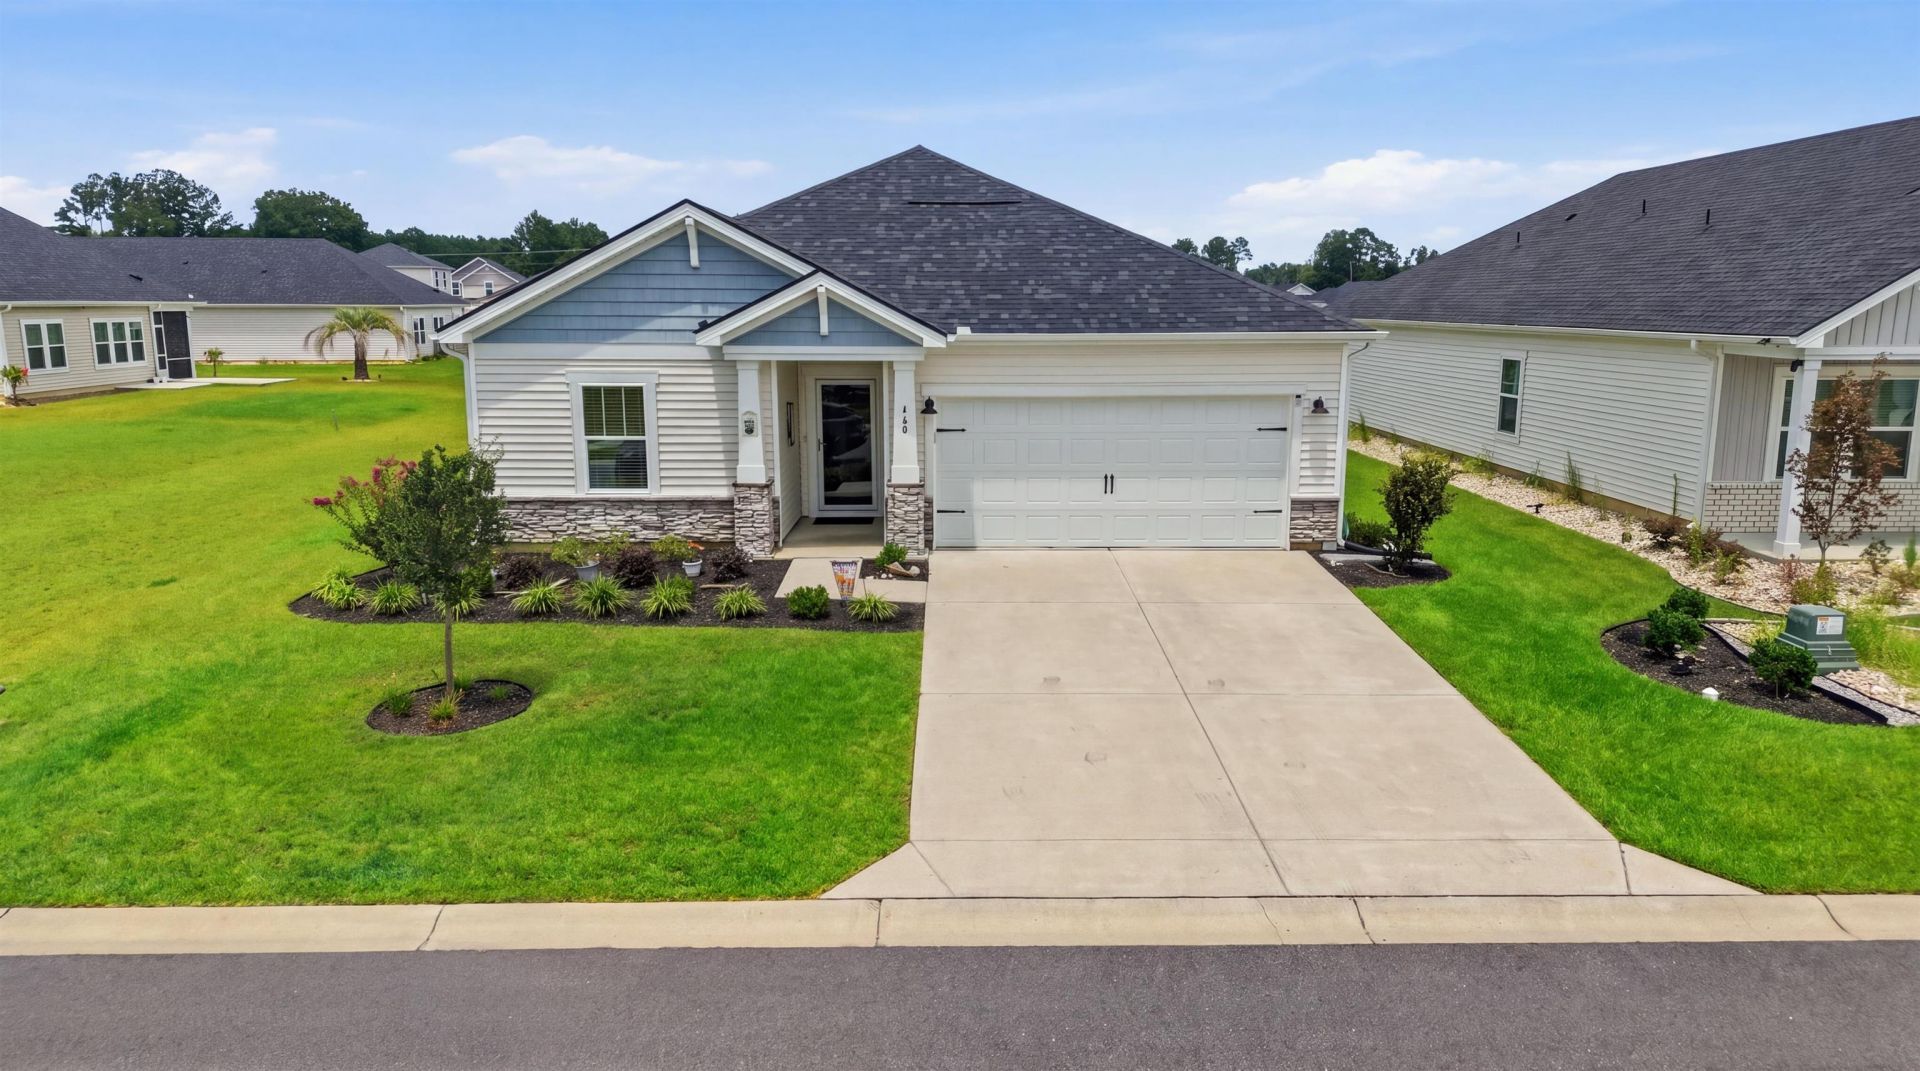

BEDS3
BATHS2 full 1 partial
SQUARE FEET2,001
MLS#2619400
STATUSActive
PROPERTY TYPEResidential - Single Family
SUBDIVISIONCypress Ridge
Property Description
Looking for a beautiful home with a pond view and a hot tub, this is the one! 460 Rollins Drive in the Cypress Ridge Community offers 3 Bedrooms, 2.5 Baths and a 2-car garage. This home also boasts a flex space ideal for an office, 4th bedroom, media room, or whatever you need. The welcoming entry hall leads into the open-concept layout with quartz countertops throughout, tall ceilings, and lots of natural light. The spacious kitchen features upgraded lighting, large island and breakfast bar, walk-in pantry, tall cabinets, and generous storage. The primary suite offers an ensuite bath featuring dual vanities, walk-in shower, and walk-in closet tied to the laundry room. The additional two bedrooms share a jack/jill full bath, with dual vanities and on demand gas hot water heater. Spray foam insulation makes this home very energy efficient. The expanded screened in epoxy coated patio and porch are perfect for relaxing, grilling, and entertaining. This home includes all stainless-steel appliances, upgraded fans/lighting, screened in porch and screened in patio space, finished garage with epoxy coating, glass storm door and custom front door, irrigation system and rubberized mulch. This Smart home also includes Wi-Fi enabled doorbell, door locks, thermostat, and garage door opener. Home also includes transferable builders warranty (7 yrs). The Cypress Ridge Community includes a great community pool, cabana (with kitchen and bathrooms), playground, dog park, sidewalks, community garden, and a quiet friendly atmosphere. Located off Hwy 9, with convenient access to golf, shopping, dining, Hwy 31, Little River and the North Strand Beaches. This is a fantastic opportunity to take advantage of an almost new home with additional upgrades. Lender credits available, ask for details.
Property Features
Property Type: Residential - Single Family
Cooling: Central Air
Garage: 2 car attached
Heating: Central, Electric
Home Style: Ranch
Lot Size: 0.17 Acres
Stories: 1.0
Year Built: 2023
Amenities
Tray Ceiling(s)
Ceiling Fan(s)
Dual Sinks
Split Bedrooms
Separate Shower
Vanity
Walk-In Closet(s)
Bedroom on Main Level
Kitchen Island
Stainless Steel Appliances
Solid Surface Counters
Hot Tub/Spa
Sprinkler/Irrigation
Porch
Patio
Feature Descriptions
Appliances: Dishwasher, Disposal, Microwave, Range, Refrigerator, Dryer, Washer
Association Amenities: Clubhouse, Owner Allowed Golf Cart, Owner Allowed Motorcycle, Pet Restrictions, Tenant Allowed Golf Cart, Tenant Allowed Motorcycle
Community Features: Clubhouse, Golf Carts OK, Recreation Area, Long Term Rental Allowed, Pool
Days on Site: 38
Door Features: Insulated Doors, Storm Door(s)
Exterior: Masonry, Vinyl Siding
Flooring: Carpet, Luxury Vinyl, Luxury VinylPlank, Tile
HOA: Yes
HOA Fee: 95/ Monthly
Hot Tub: Yes
Laundry: Washer Hookup
Lot: Lake Front, Outside City Limits, Pond on Lot, Rectangular, Rectangular Lot
Lot Dimensions: 62'X120'
Parcel#: 22116020075
Parking: Attached, Garage, Two Car Garage, Garage Door Opener
Parking Notes: Attached, Garage, Two Car Garage, Garage Door Opener
Patio/Porch: Rear Porch, Patio, Porch, Screened
Pets Allowed: Owner Only, Yes
Pool: Community, Outdoor Pool
Security: Smoke Detector(s)
Spa: Hot Tub
Spa: Yes
Swimming Pool: Yes
Utilities: Cable Available, Electricity Available, Natural Gas Available, Phone Available, Sewer Available, Underground Utilities, Water Available
View: Lake
Water: Public
Water Features: Pond
Room Sizes
Living Room: 13'6 X21'9
Kitchen: 12'5 X9'4
Primary Bedroom: 13'5 X15'8 Level - First
Local Schools
High School: Loris High School
Middle School: Loris Middle School
Elementary School: Daisy Elementary School
Listed By / Shown By
Listed By
Agency Name: INNOVATE Real Estate
Agency Phone: 843-839-3325
Shown By
Agency Title: CENTURY 21 Thomas
Agency Phone: 888-249-2100

Estimate Your Payment
Estimated Payment
$ 893.37 per month $789.85 Principal & Interest $0.00 Property Tax (data not provided by mls) $103.51 Homeowner's Insurance
460 Rollins Dr. | MLS# 2619400
This single family home located at 460 Rollins Dr., Longs, SC 29568 is currently listed for sale with an asking price of $354,900. This property was built in 2023 and has 3 bedrooms and 2 full and 1 partial baths with 2001 sq. ft. Rollins Dr. is located in the Cypress Ridge subdivision. Search Cypress Ridge real estate on www.century21thomas.com today.